Pre-concept study · 2026
6th October Mall
A neighbourhood retail and office building on the Cairo–Fayoum corridor, Hadayek October.
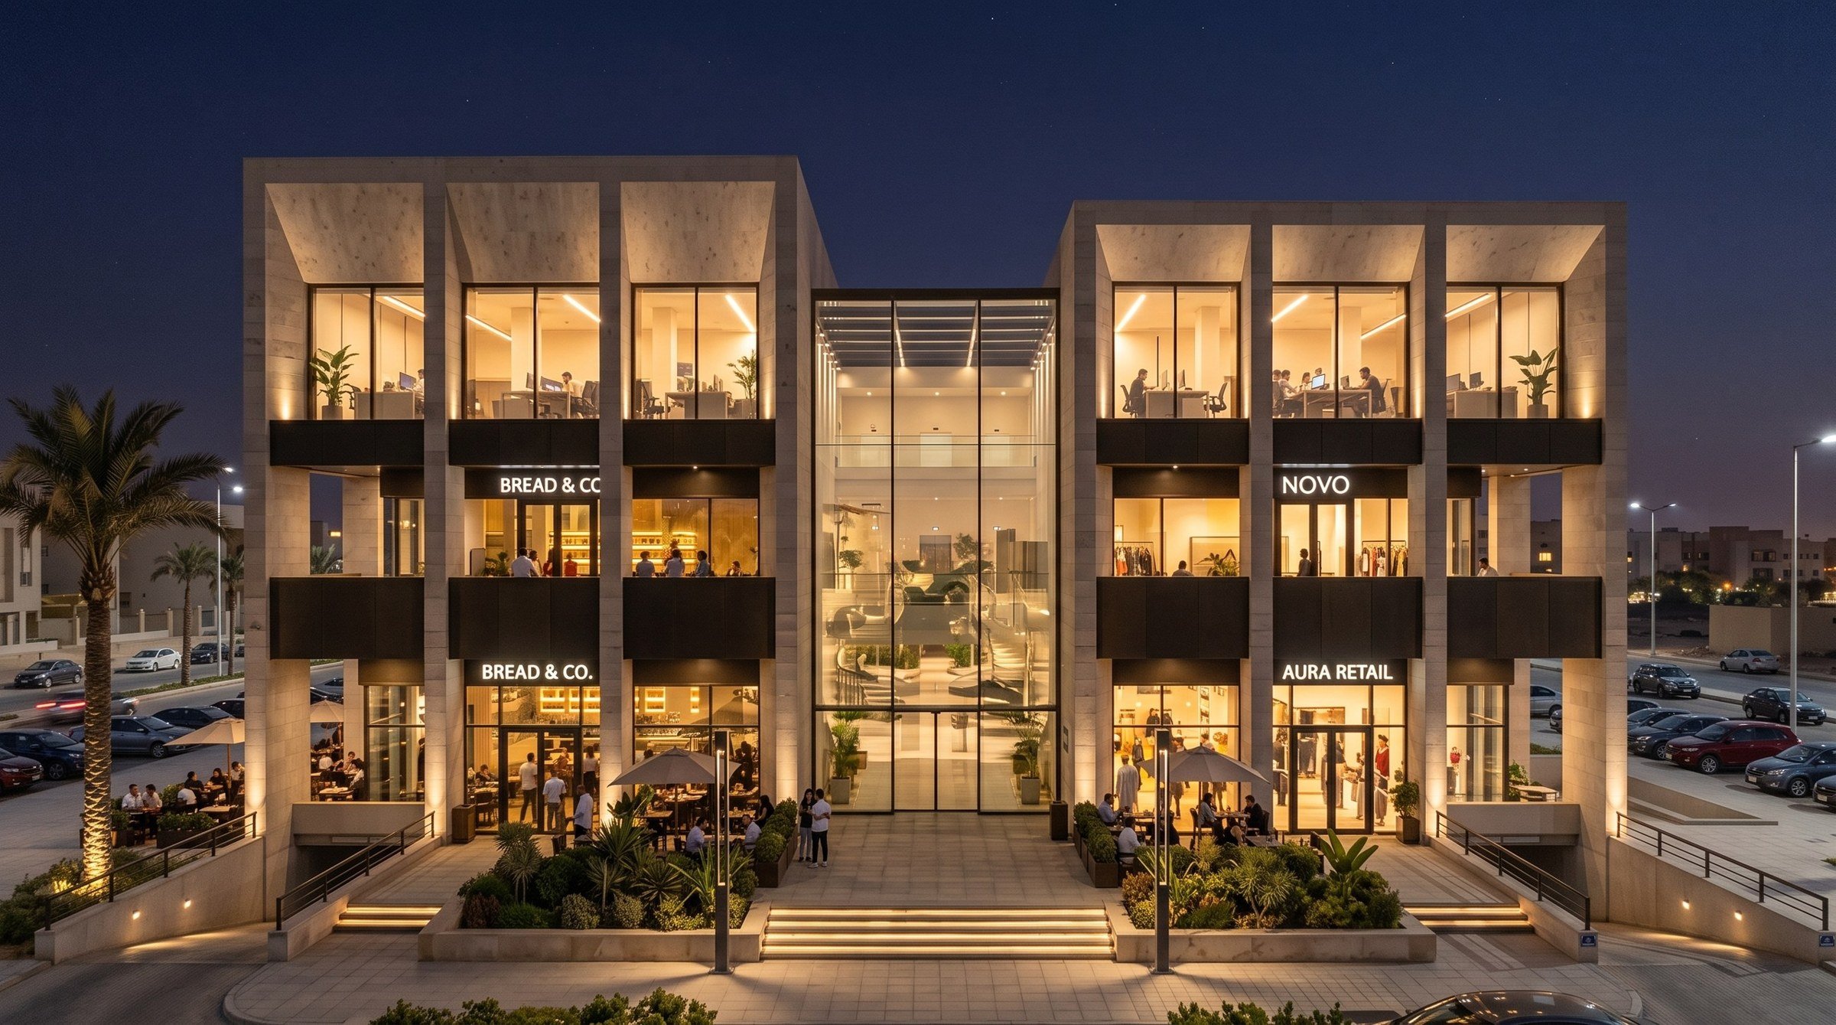
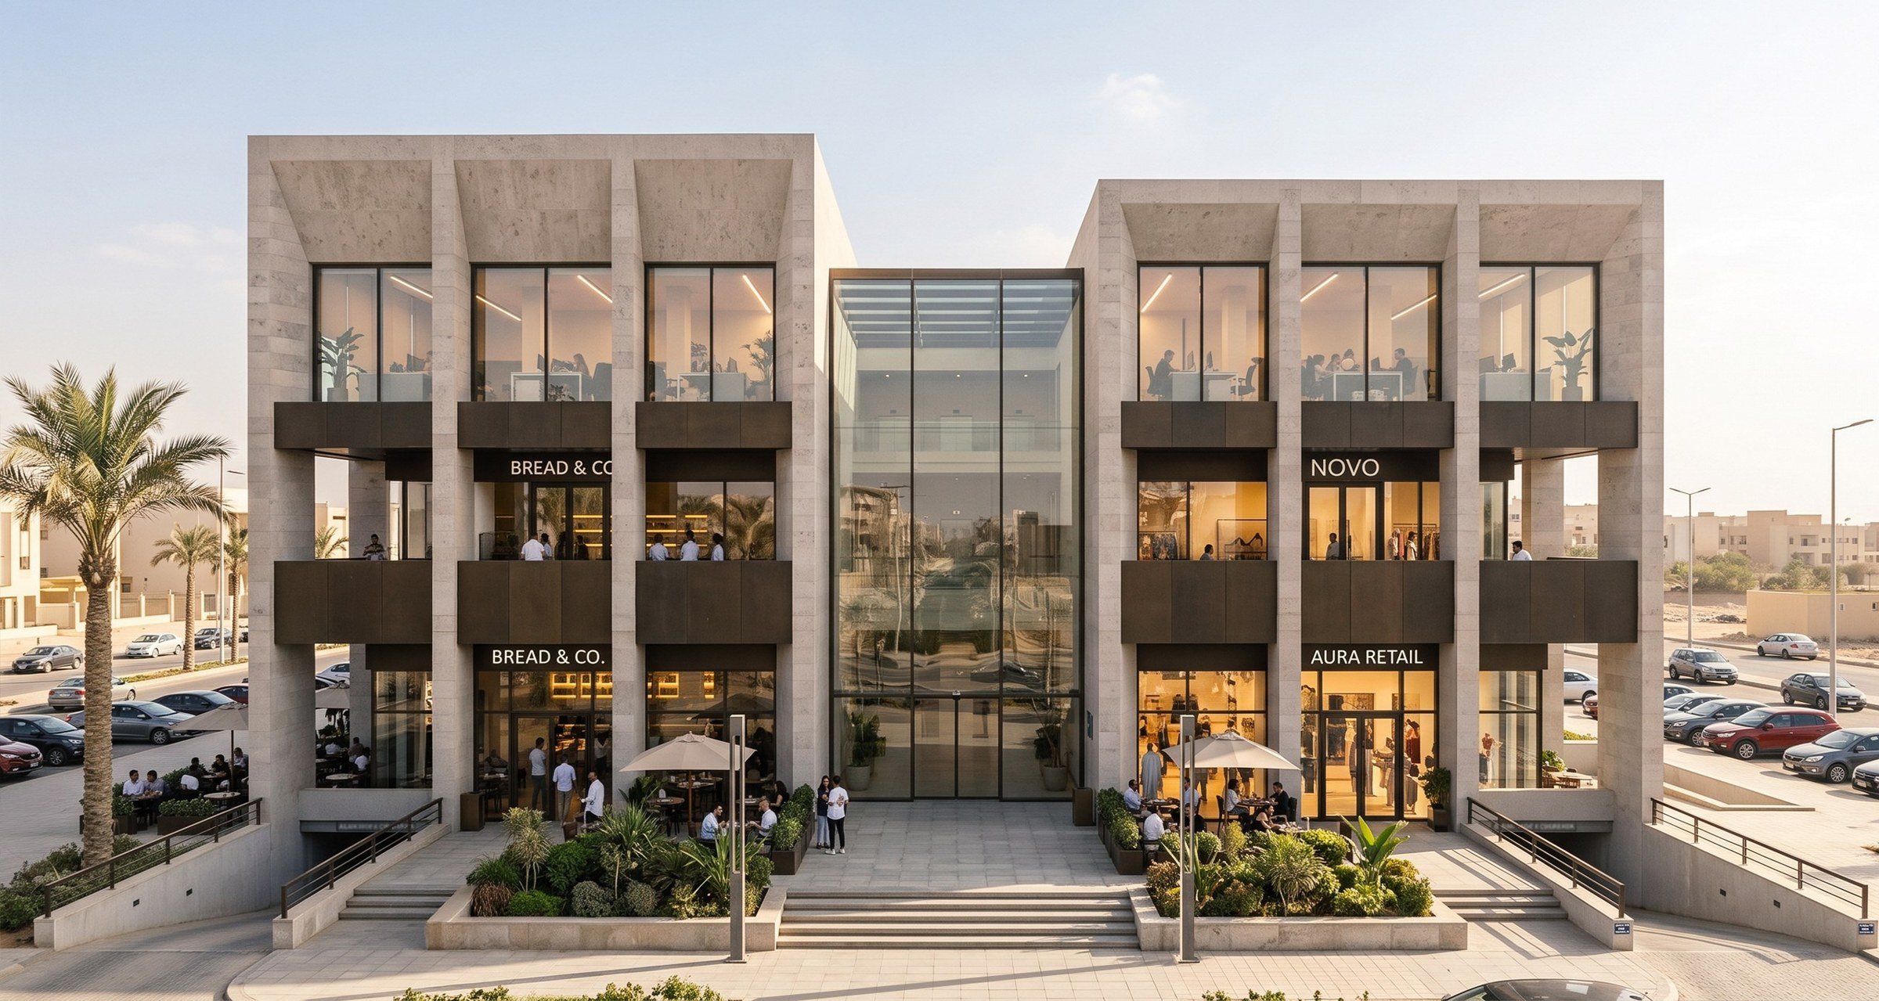
Concept visualisation
A pre-concept study for a small retail-and-office building — site analysis, three area studies, a massing concept, a material palette and a leasing strategy — with the build priced and checked for buildability before the concept was fixed.
- Hadayek October, 6th of October City
- Retail, food & beverage, offices
- 1,232 m²
- Three storeys over basement parking
- Pre-concept report, Rev B
- September 2026
The site
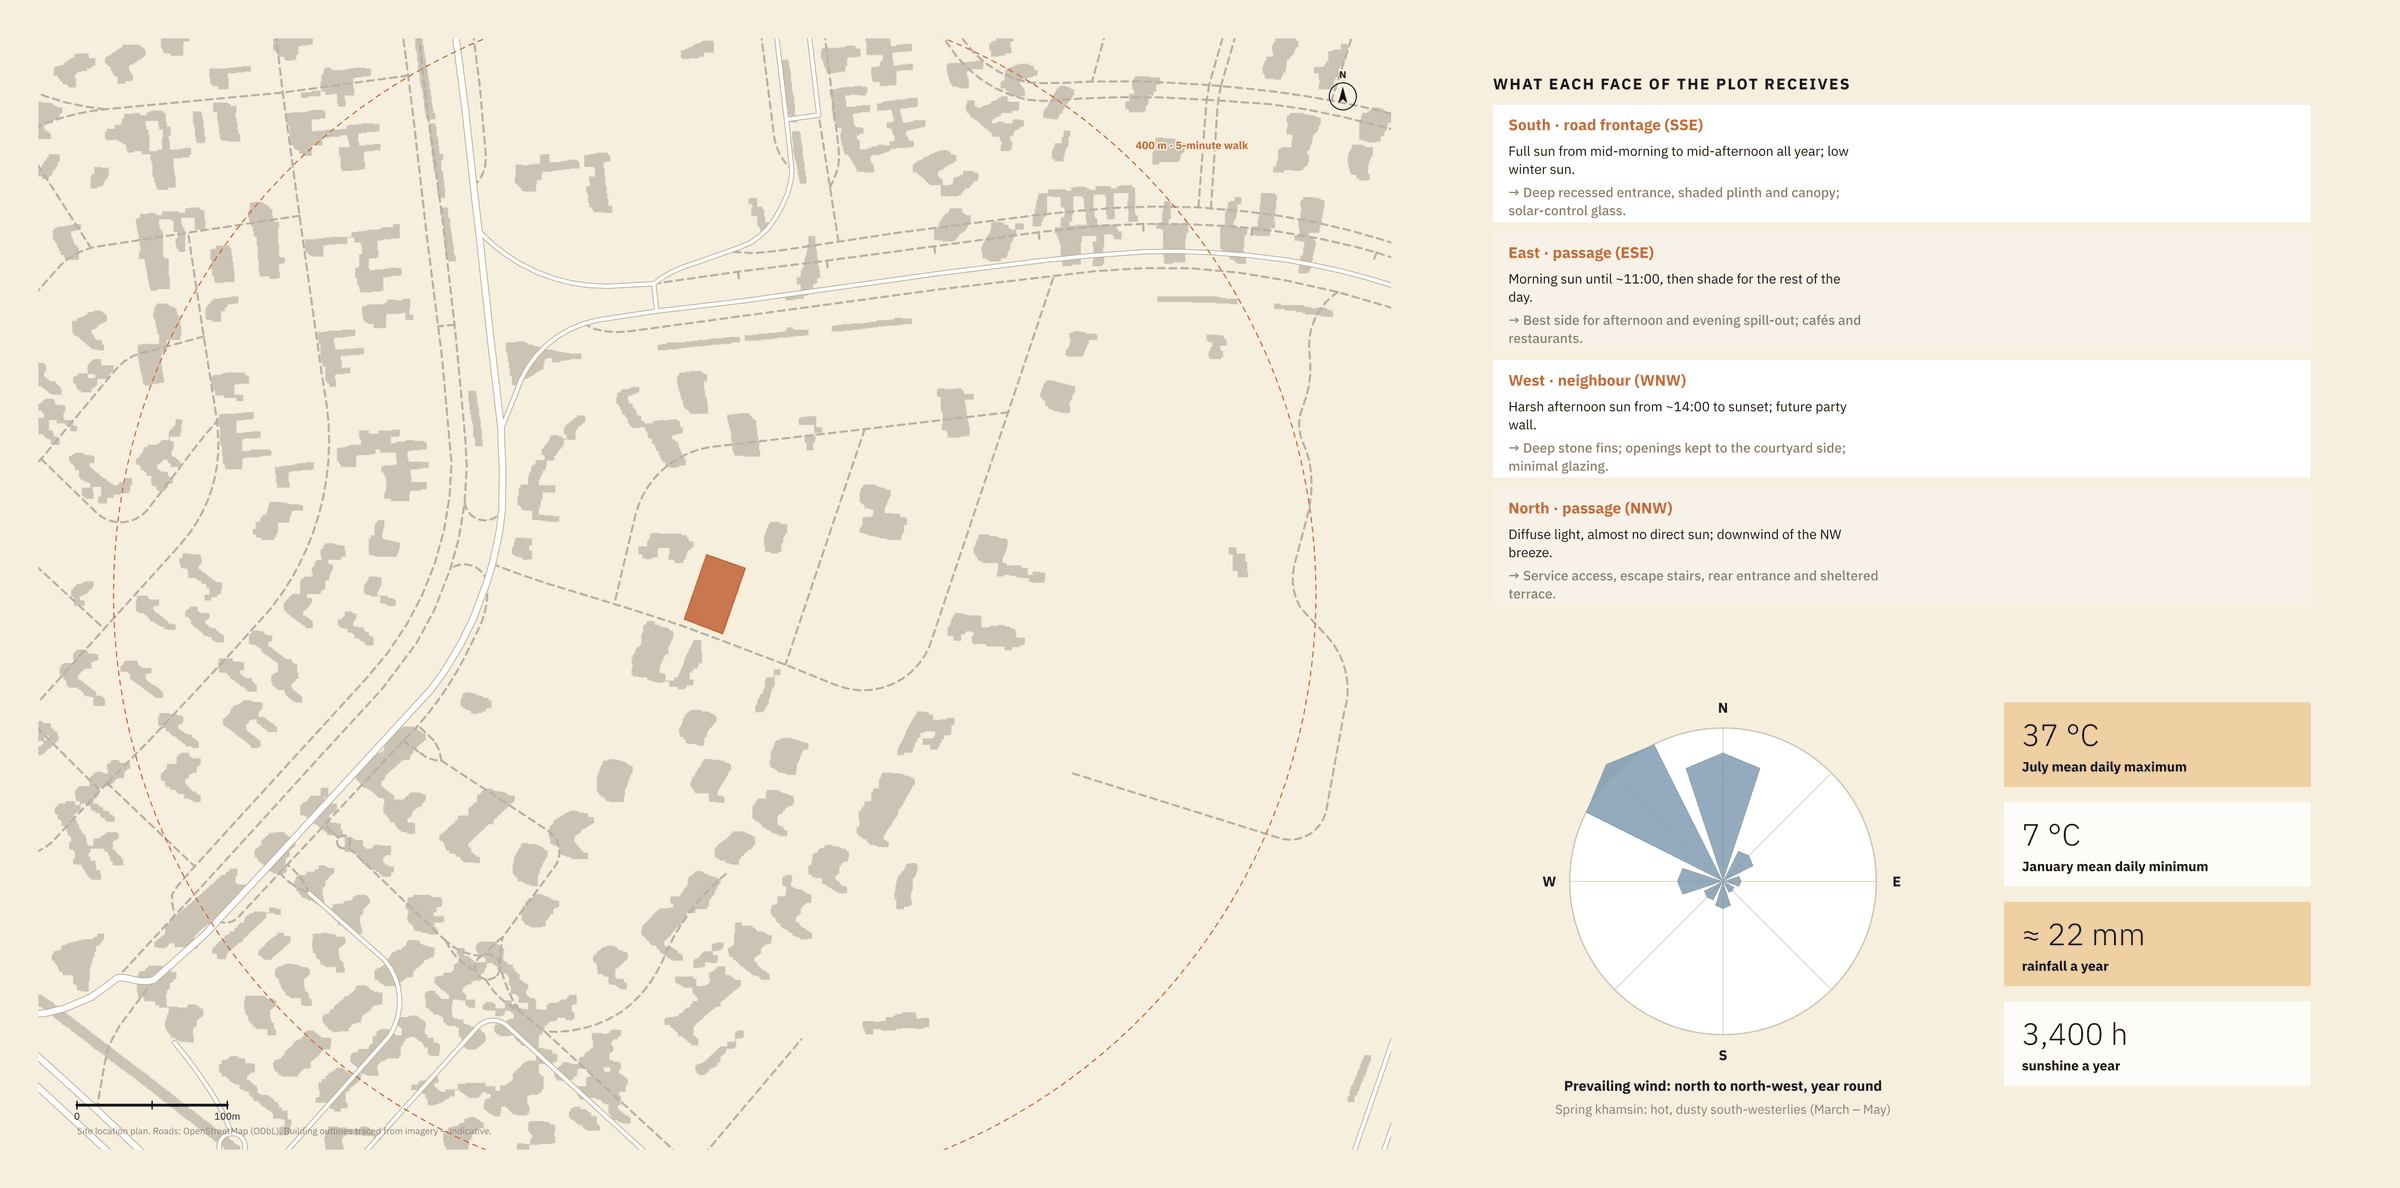
A long plot with one street.
The plot is narrow and deep, with road frontage on one short edge only, a blind party wall on the west, and afternoon sun and prevailing dust arriving from opposite sides. Every later decision answers one of these constraints — the study records them first so the concept can be checked against them.
The catchment is a five-to-fifteen-minute walk of neighbourhood housing: a building for the people already there, not a destination.
Design development
Three ways to fill the plot.
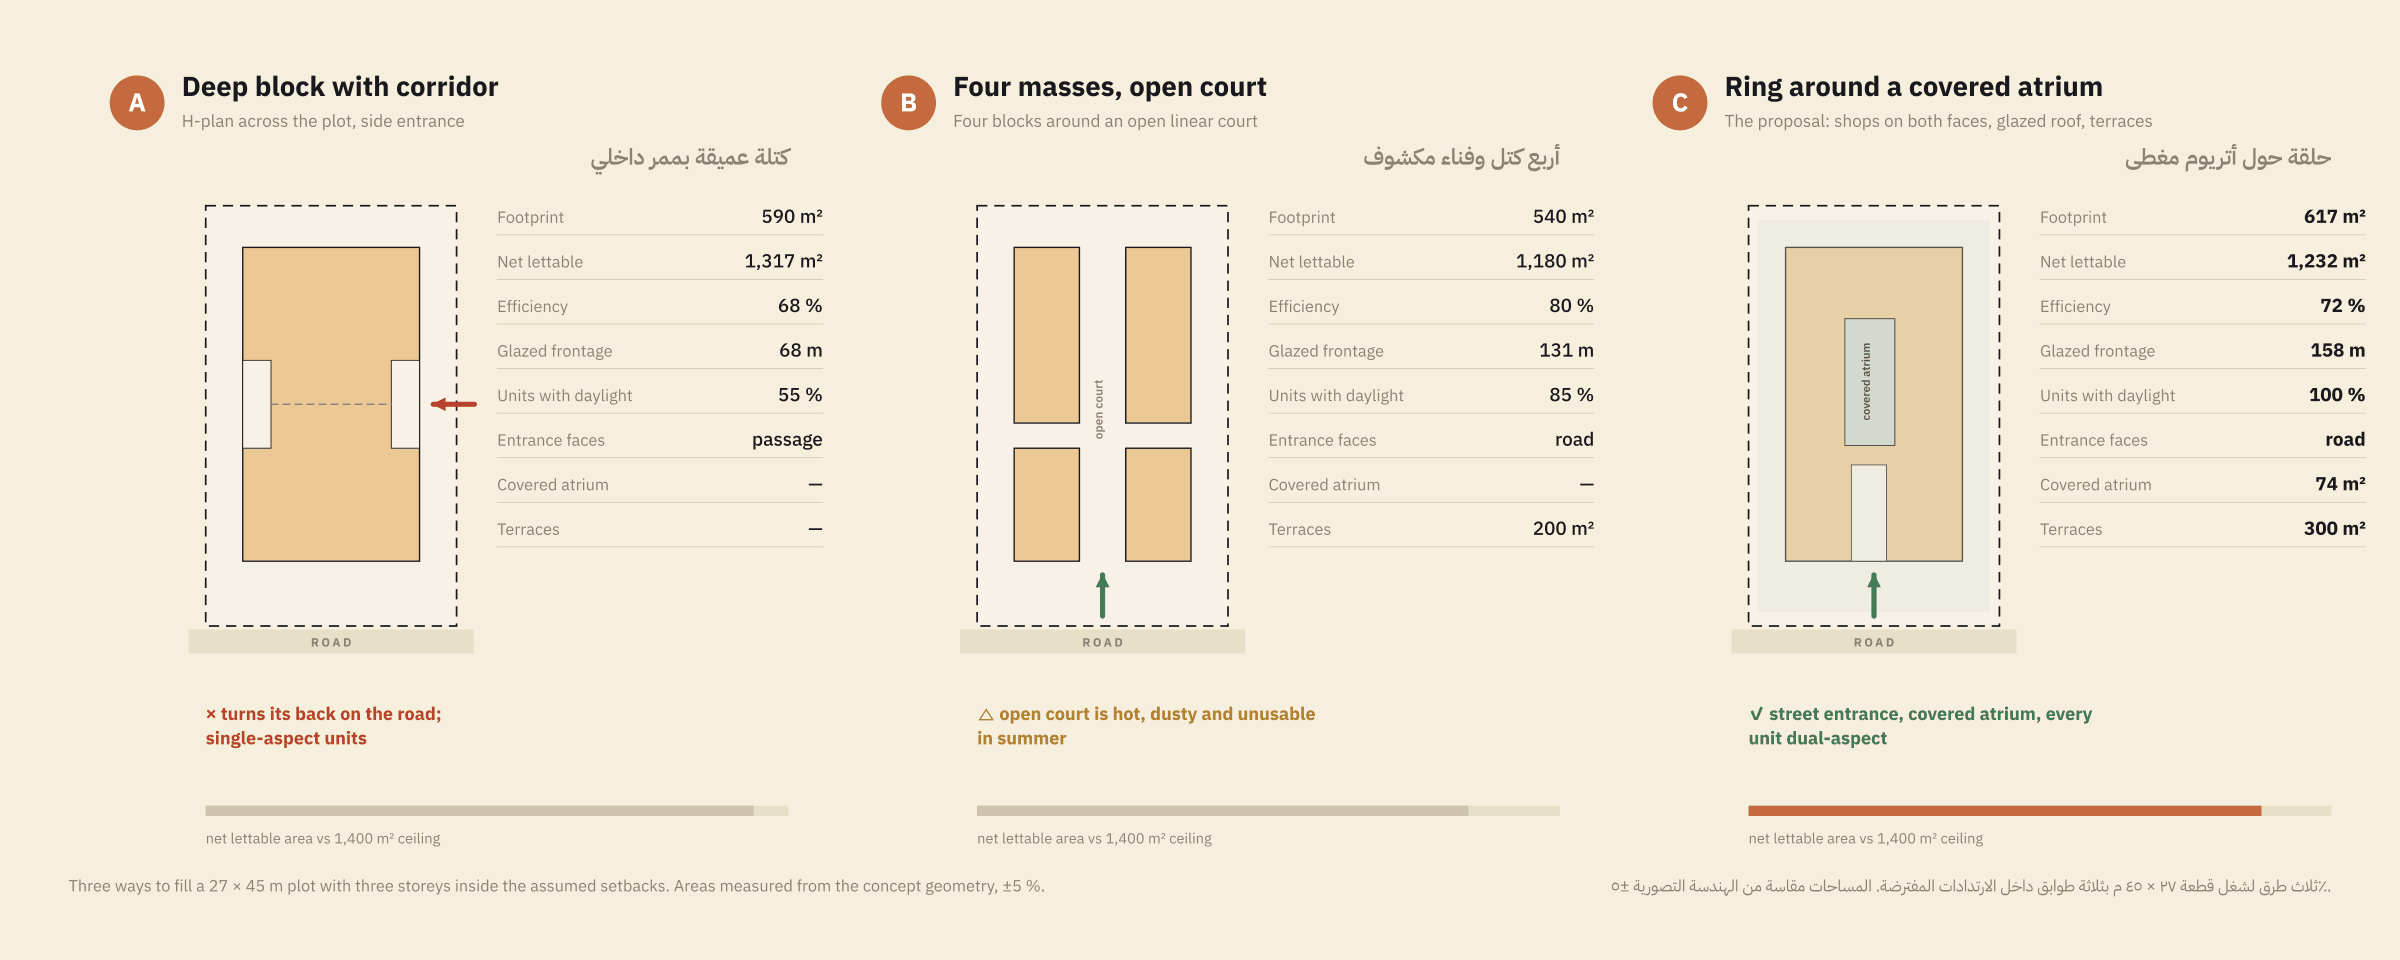
Before a form was chosen, three ways of occupying the plot were drawn and measured against the same yardsticks: lettable area, efficiency, glazed frontage, how many units get daylight, and which way the entrance faces.
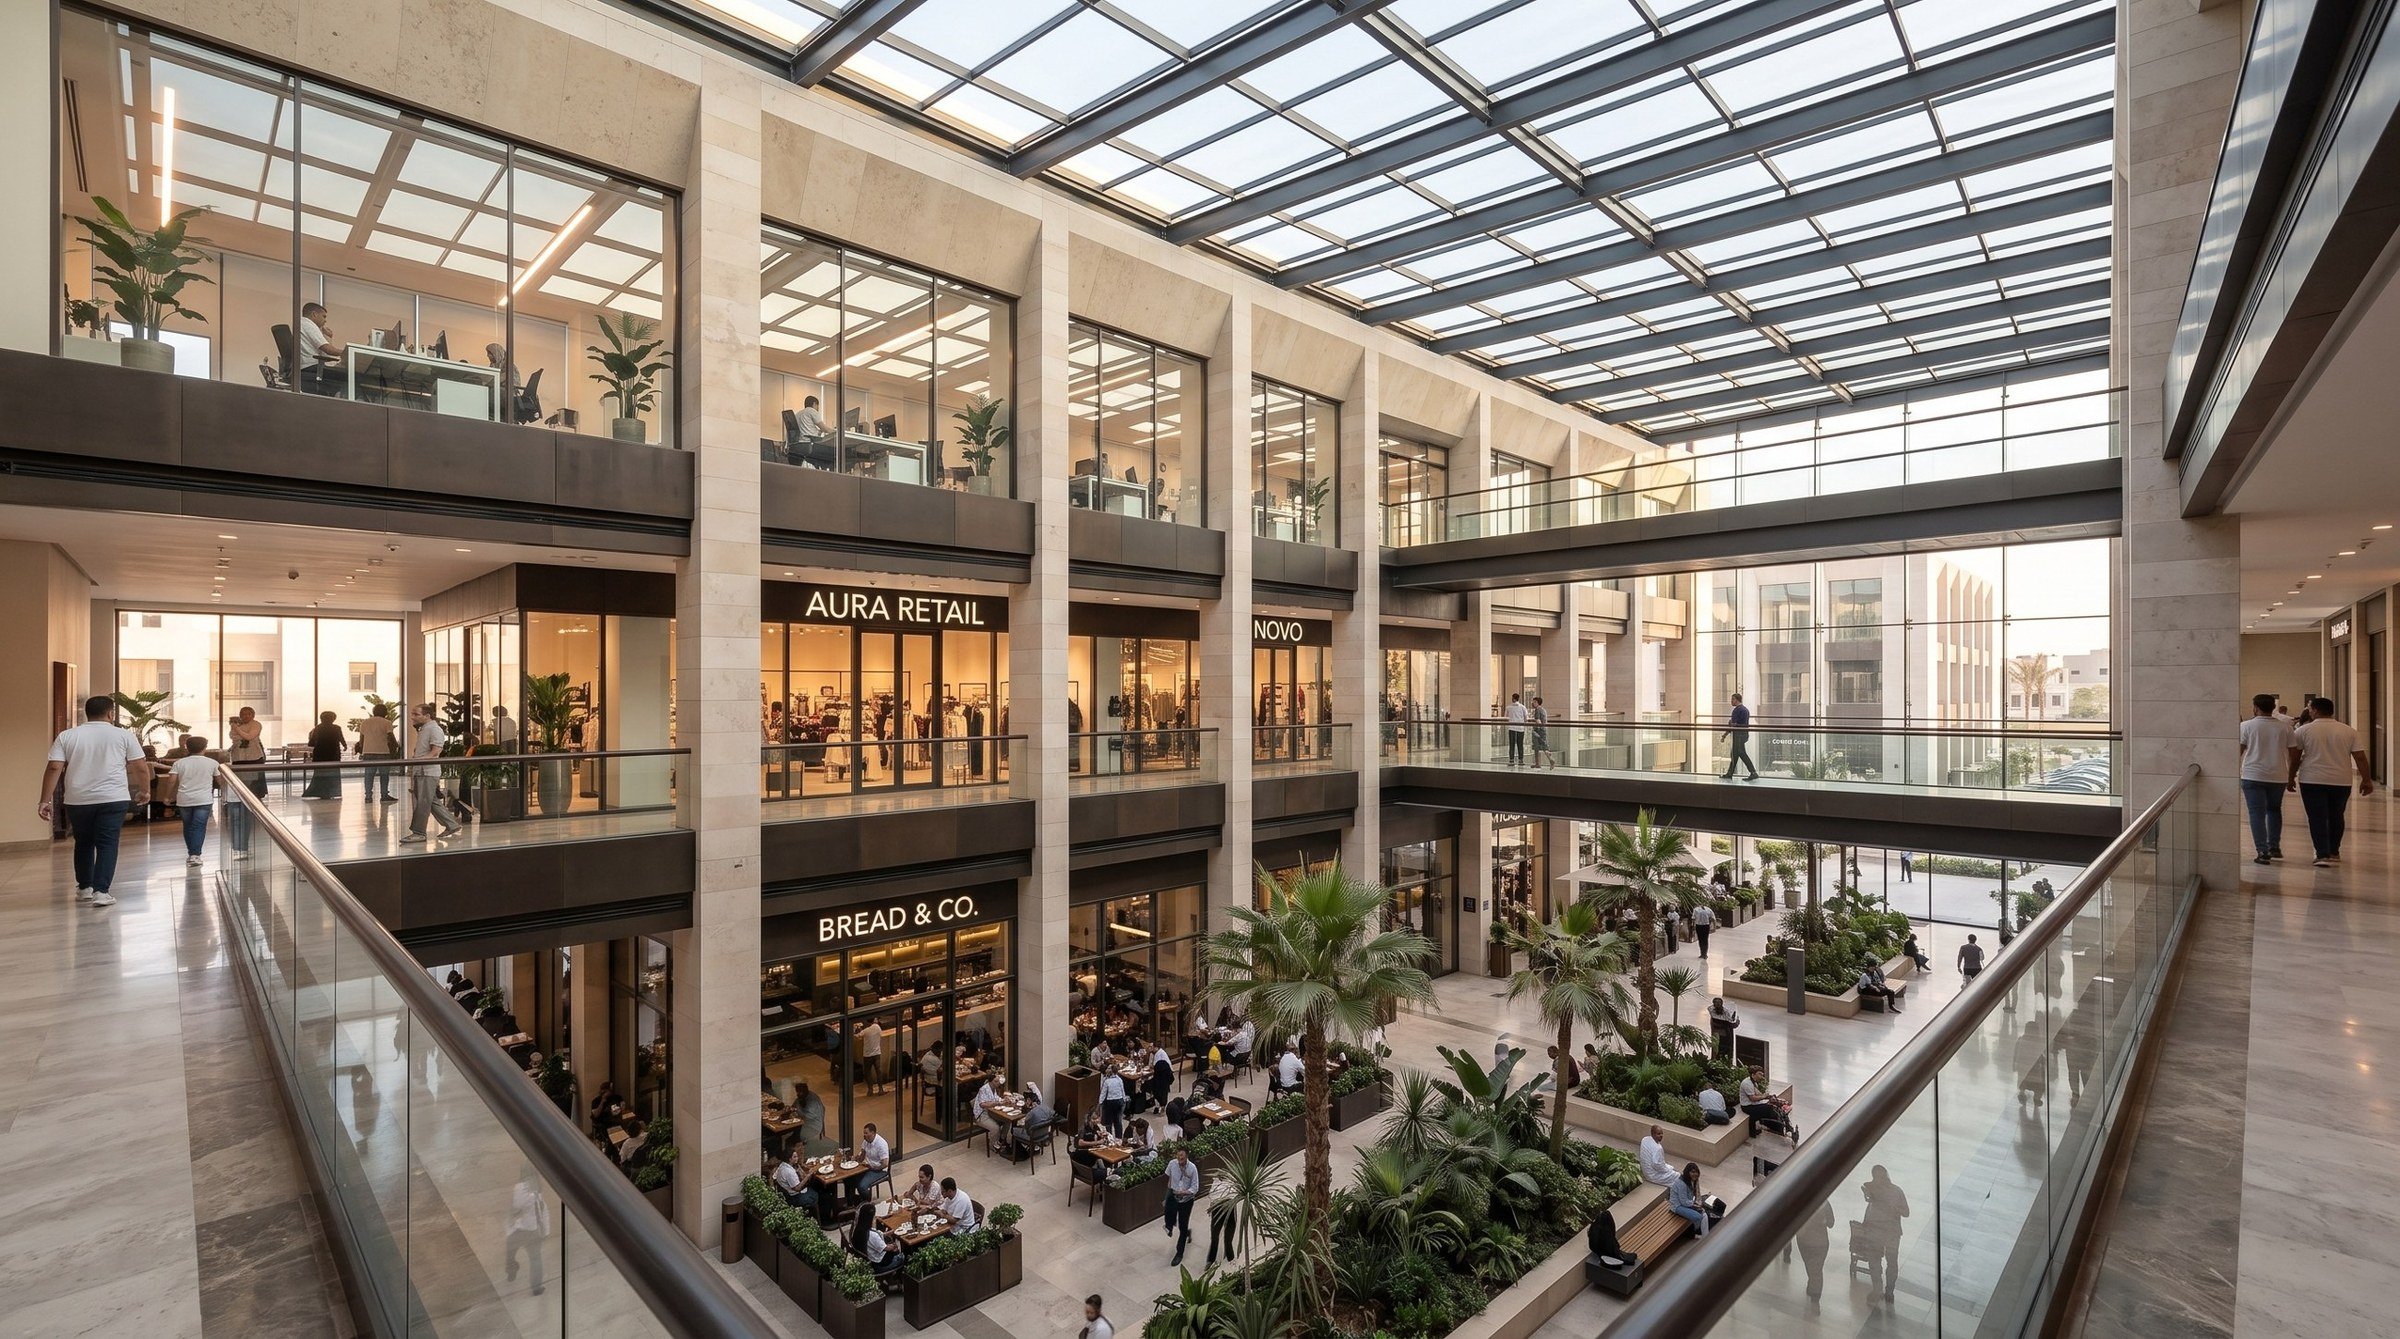
A deep block with a corridor turns its back on the road. Four masses around an open court give an outdoor space that is unusable in an Egyptian summer. A ring of units around a covered atrium puts the entrance on the street, gives every unit two faces, and daylights all of them. It was chosen for those reasons, which the diagram shows.
The concept
From mass to place.
Four operations take the plot envelope to the proposal, and each answers a constraint recorded on the site page: the envelope is the licence setback; the carve is the daylight a long plot cannot get from its edges; the split gives every unit a second face; the shifts open the terraces and set the plant back.
-
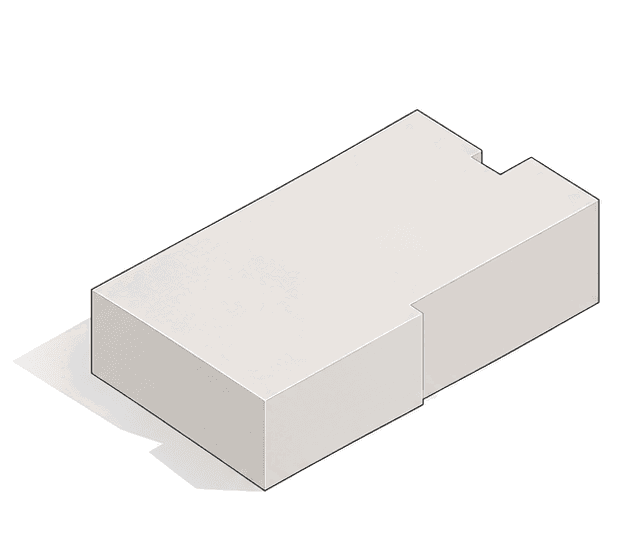
01 Envelope
-
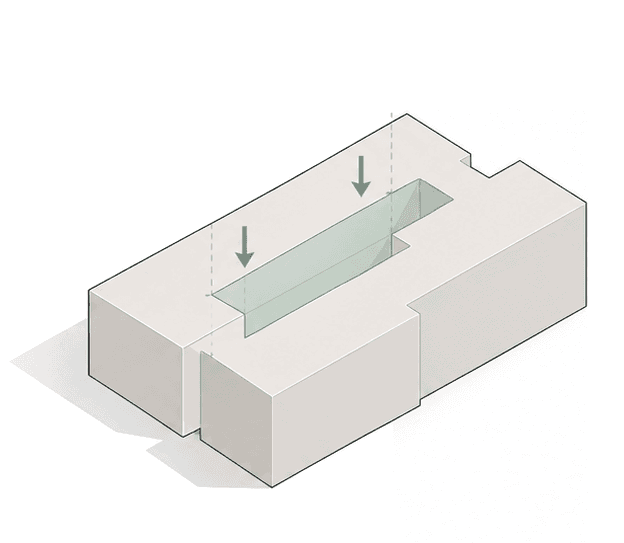
02 Carve the spine
-
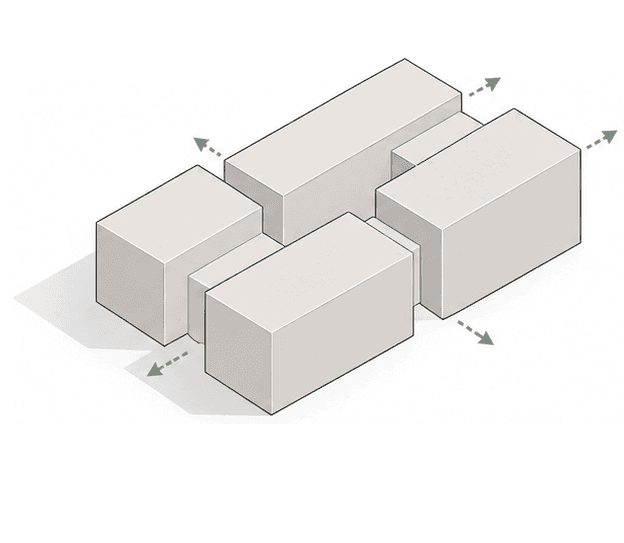
03 Split into four
-
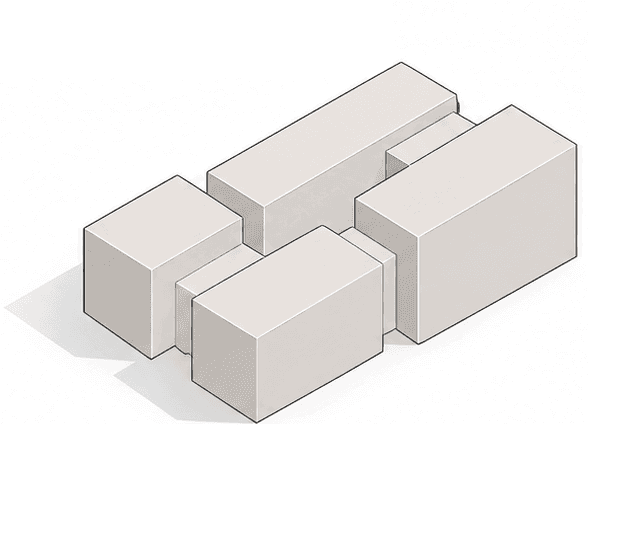
04 Shift and settle
The programme
Convenience below, a reason to go upstairs.
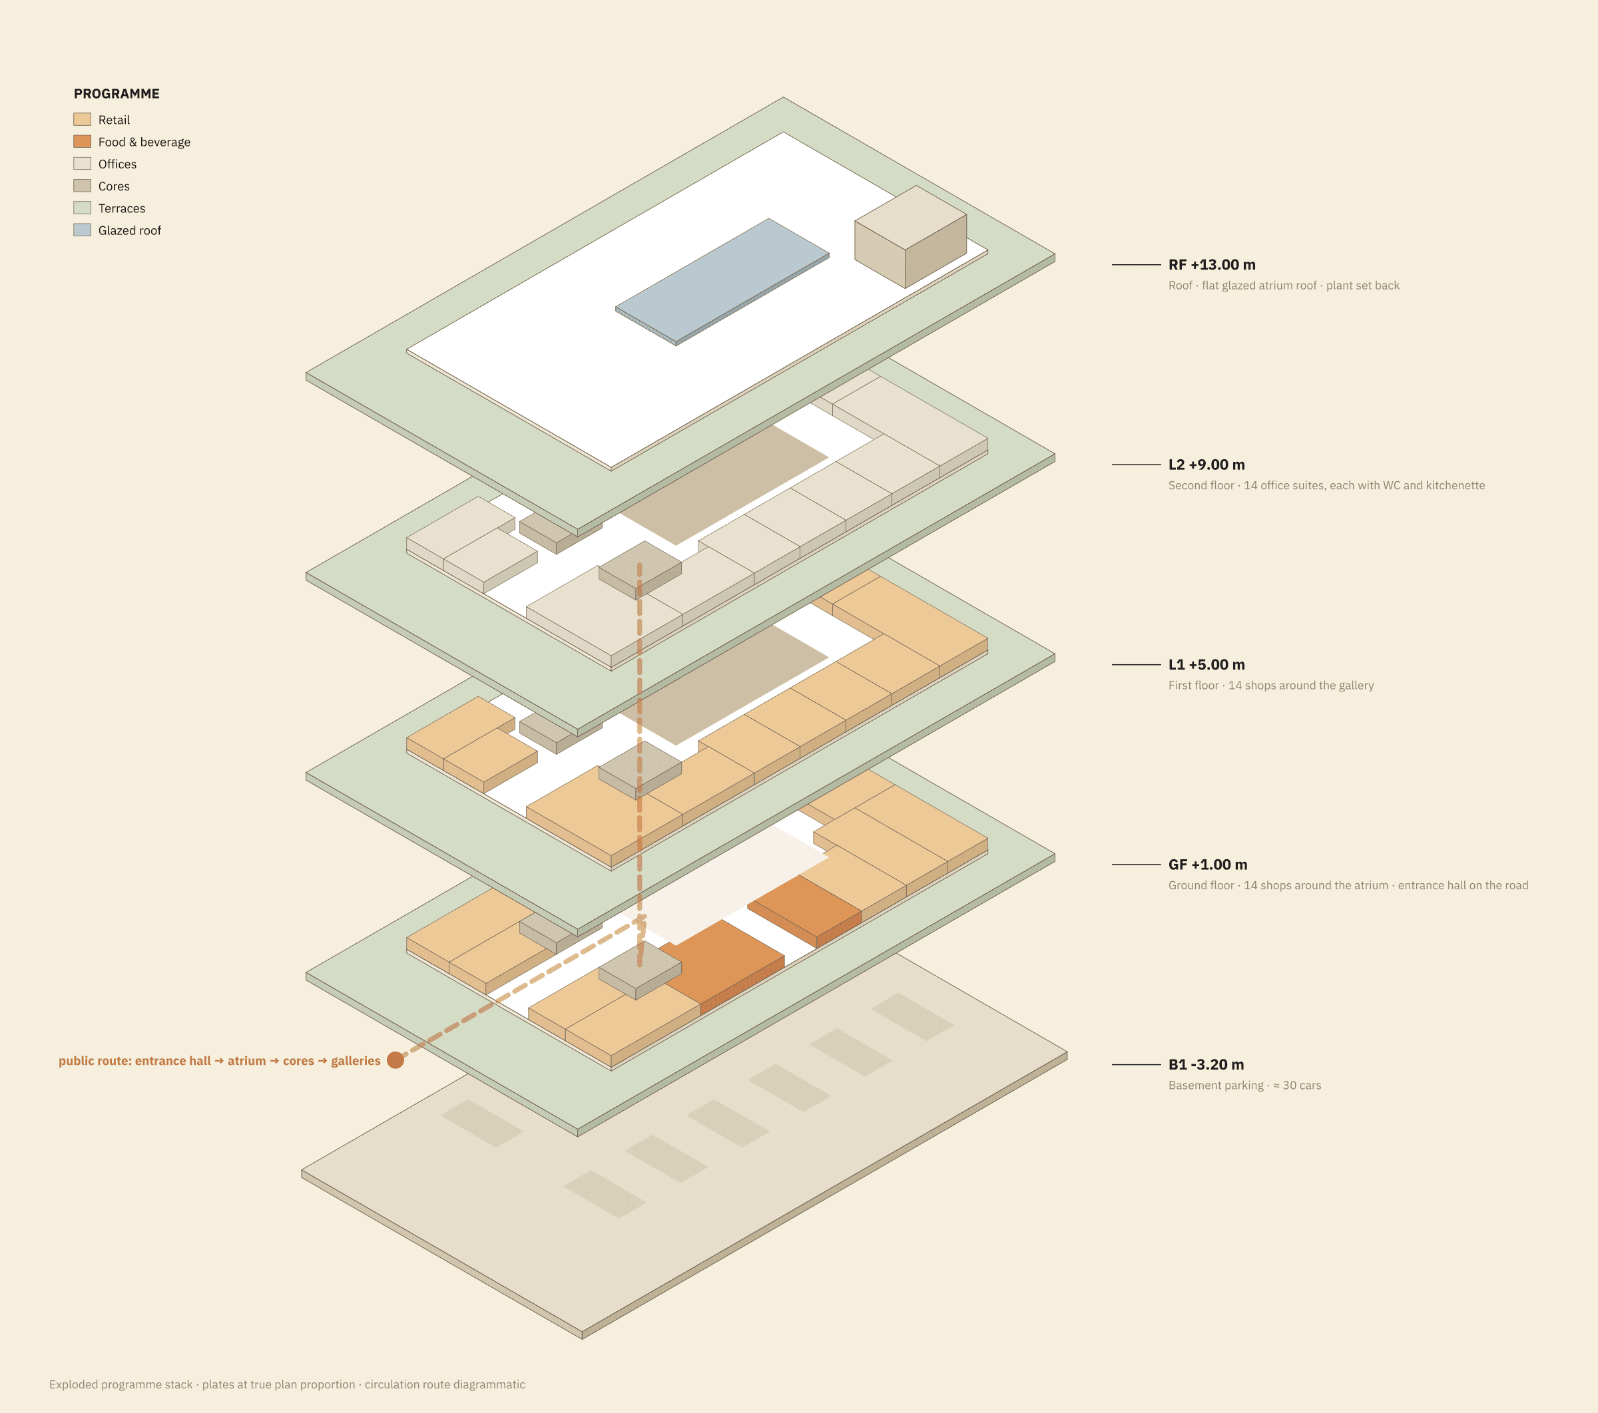
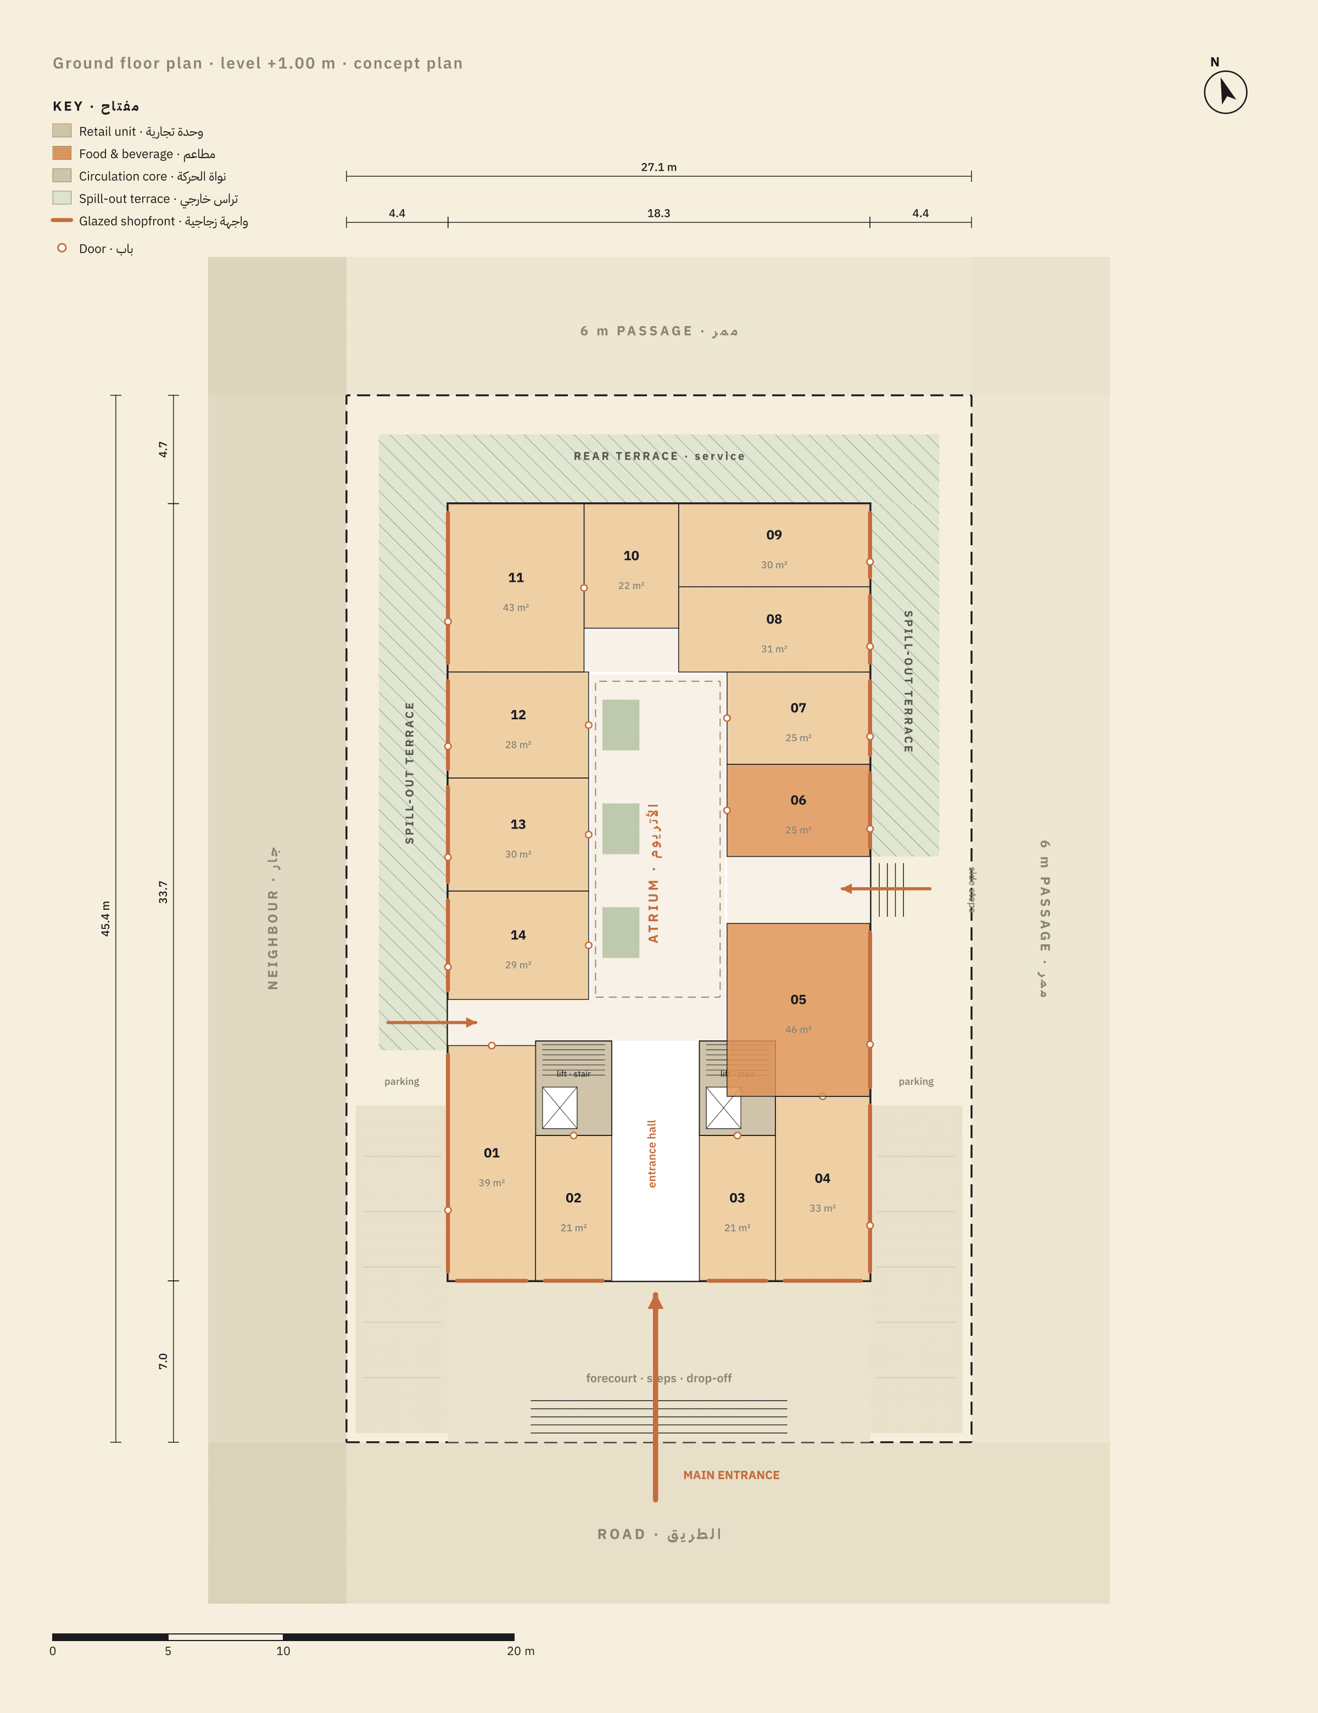
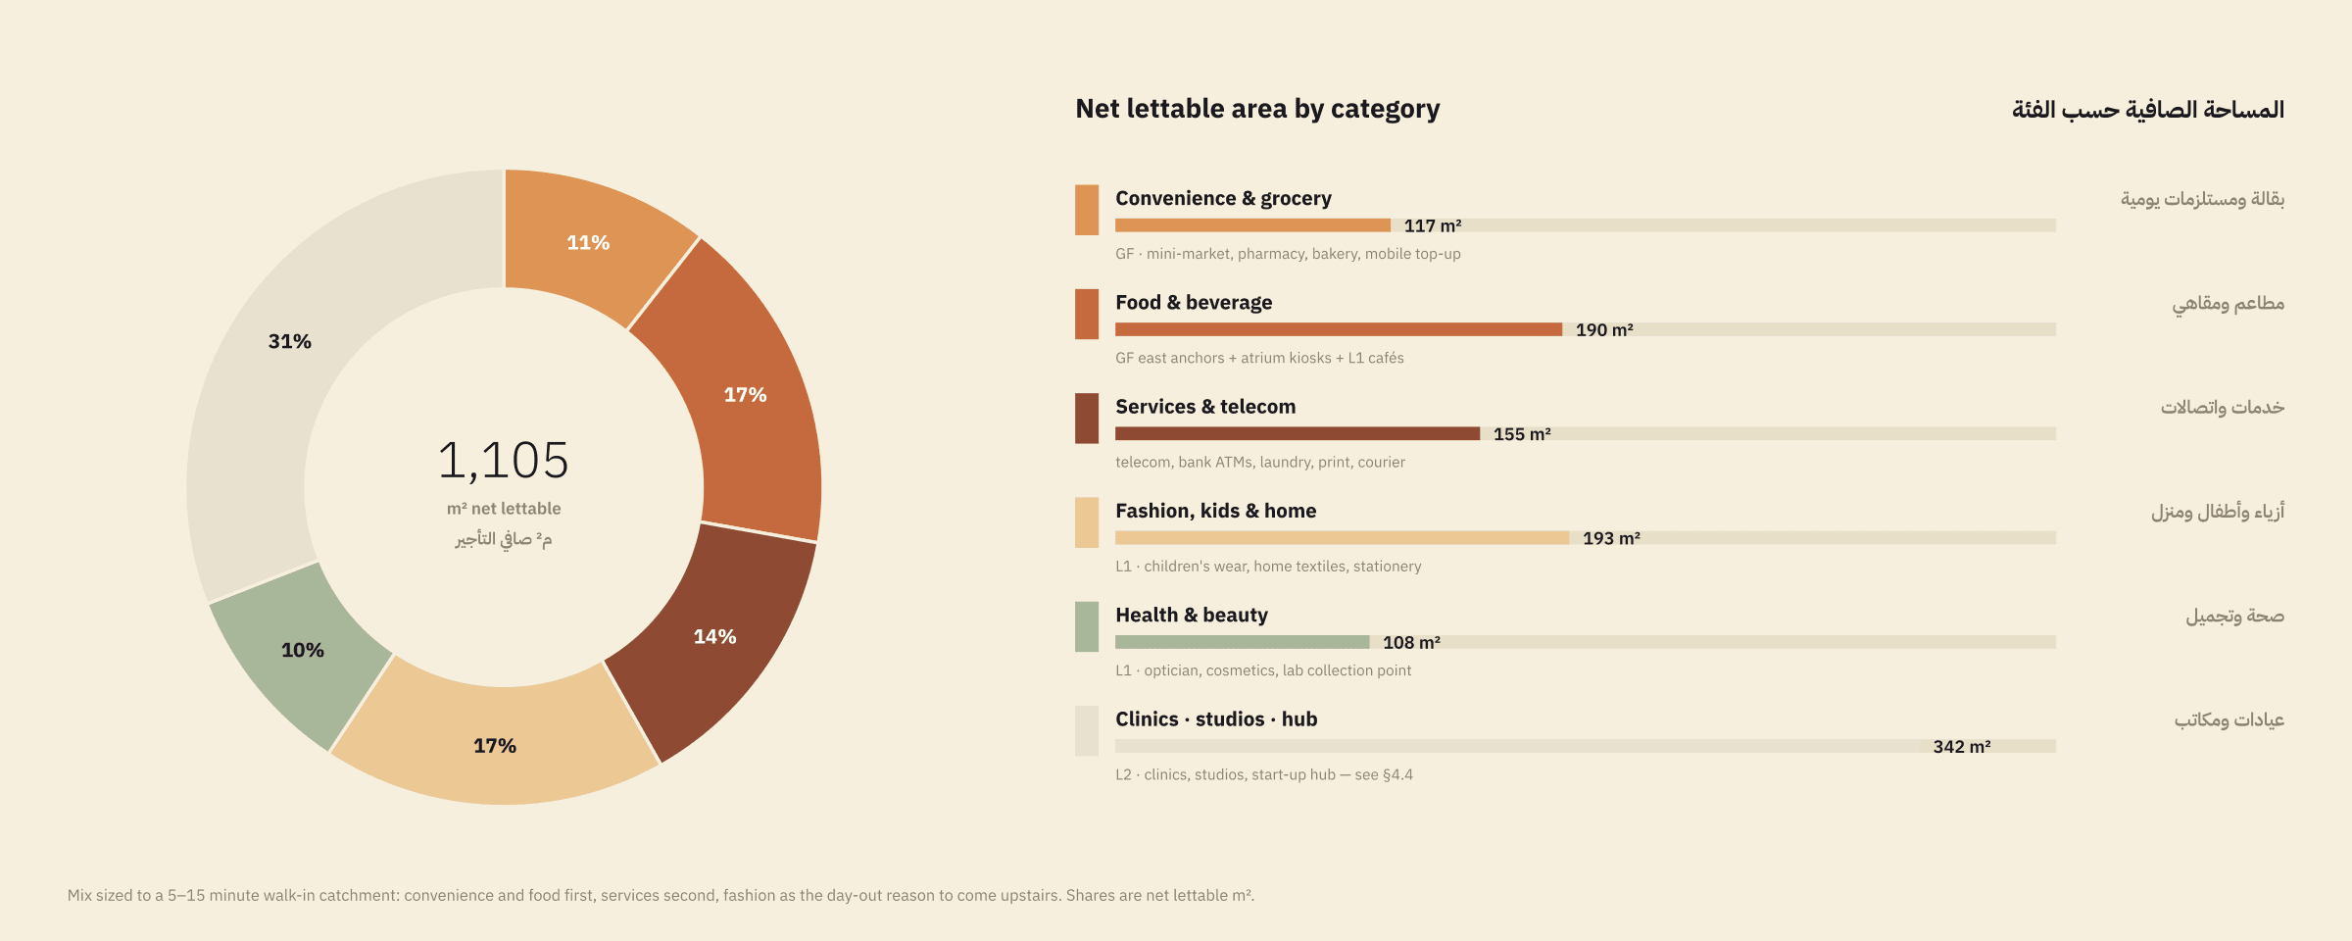
Ground floor: fourteen shops around the atrium and an entrance hall on the road — convenience, food and services, the things a neighbourhood uses daily. First floor: the day-out floor. Second floor: fourteen office suites and a small clinic-and-studio hub. Parking below.
The plan is drawn from one metre-based model; plates are at true proportion and the areas in the report were measured from it.
Realistic from day one
Three firms, at pre-concept.
Most pre-concept work is a designer’s document; cost and buildability arrive later and reshape it. Here all three CUBIT firms worked on the study, so the concept the client received already had a material palette that can be produced, a construction estimate, and a buildability review behind it.
-
Studio S+RK
Design
Site analysis, the area studies, the massing concept, plans, sections and facade.
-
NASROC Global Egypt
Material selection
The material palette — limestone, bronze, terrazzo and the glazed roof — chosen for what can be produced and installed to specification in Egypt, not just what renders well.
-
Capital for Contracting
Cost & buildability
Construction estimate pricing, and a buildability and construction-feasibility review of the concept, so it carries a cost and a construction method from the start.
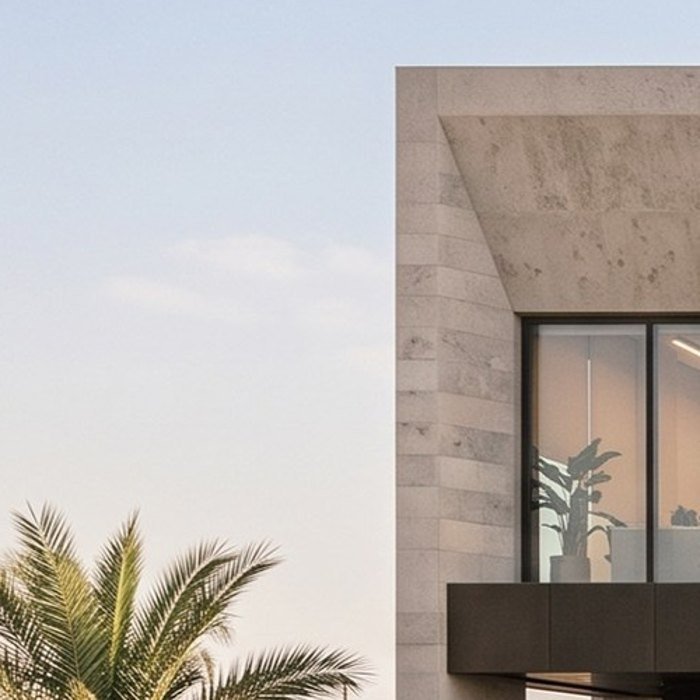
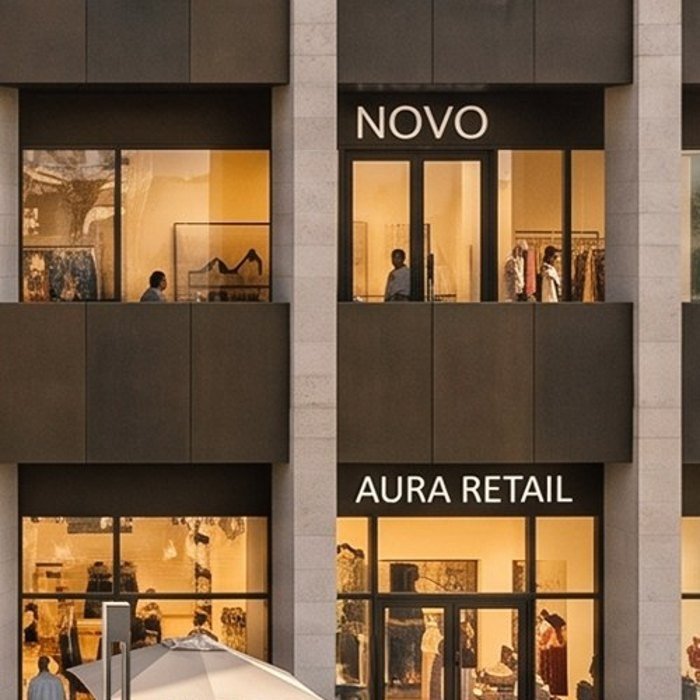
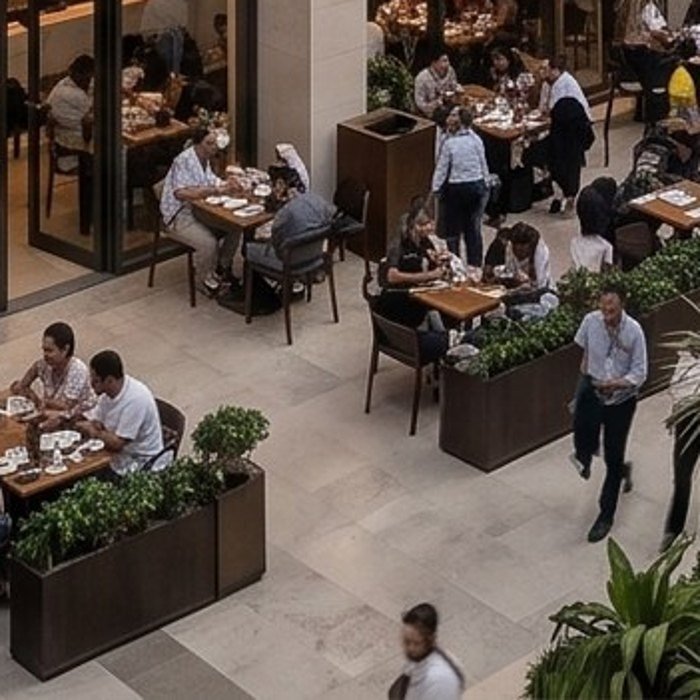
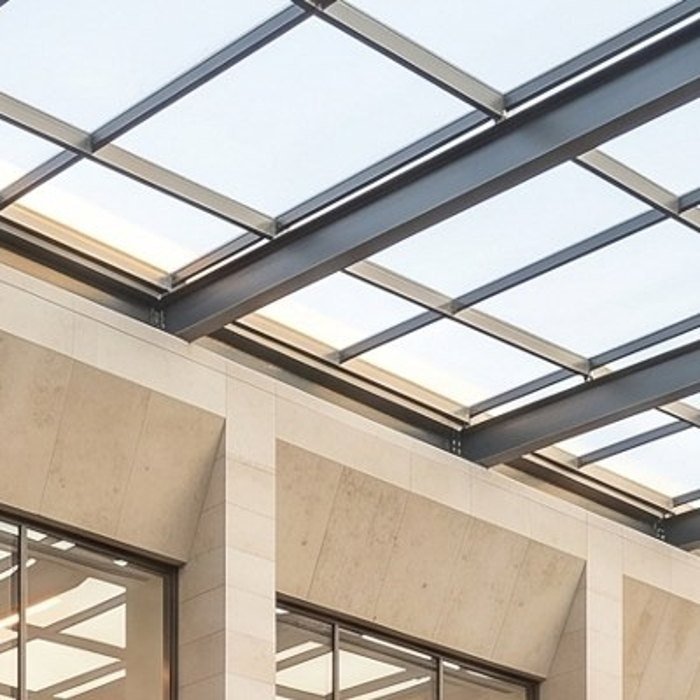
The material palette, selected by NASROC for production and installation in Egypt.
Commercial strategy
A leasing strategy, at pre-concept.
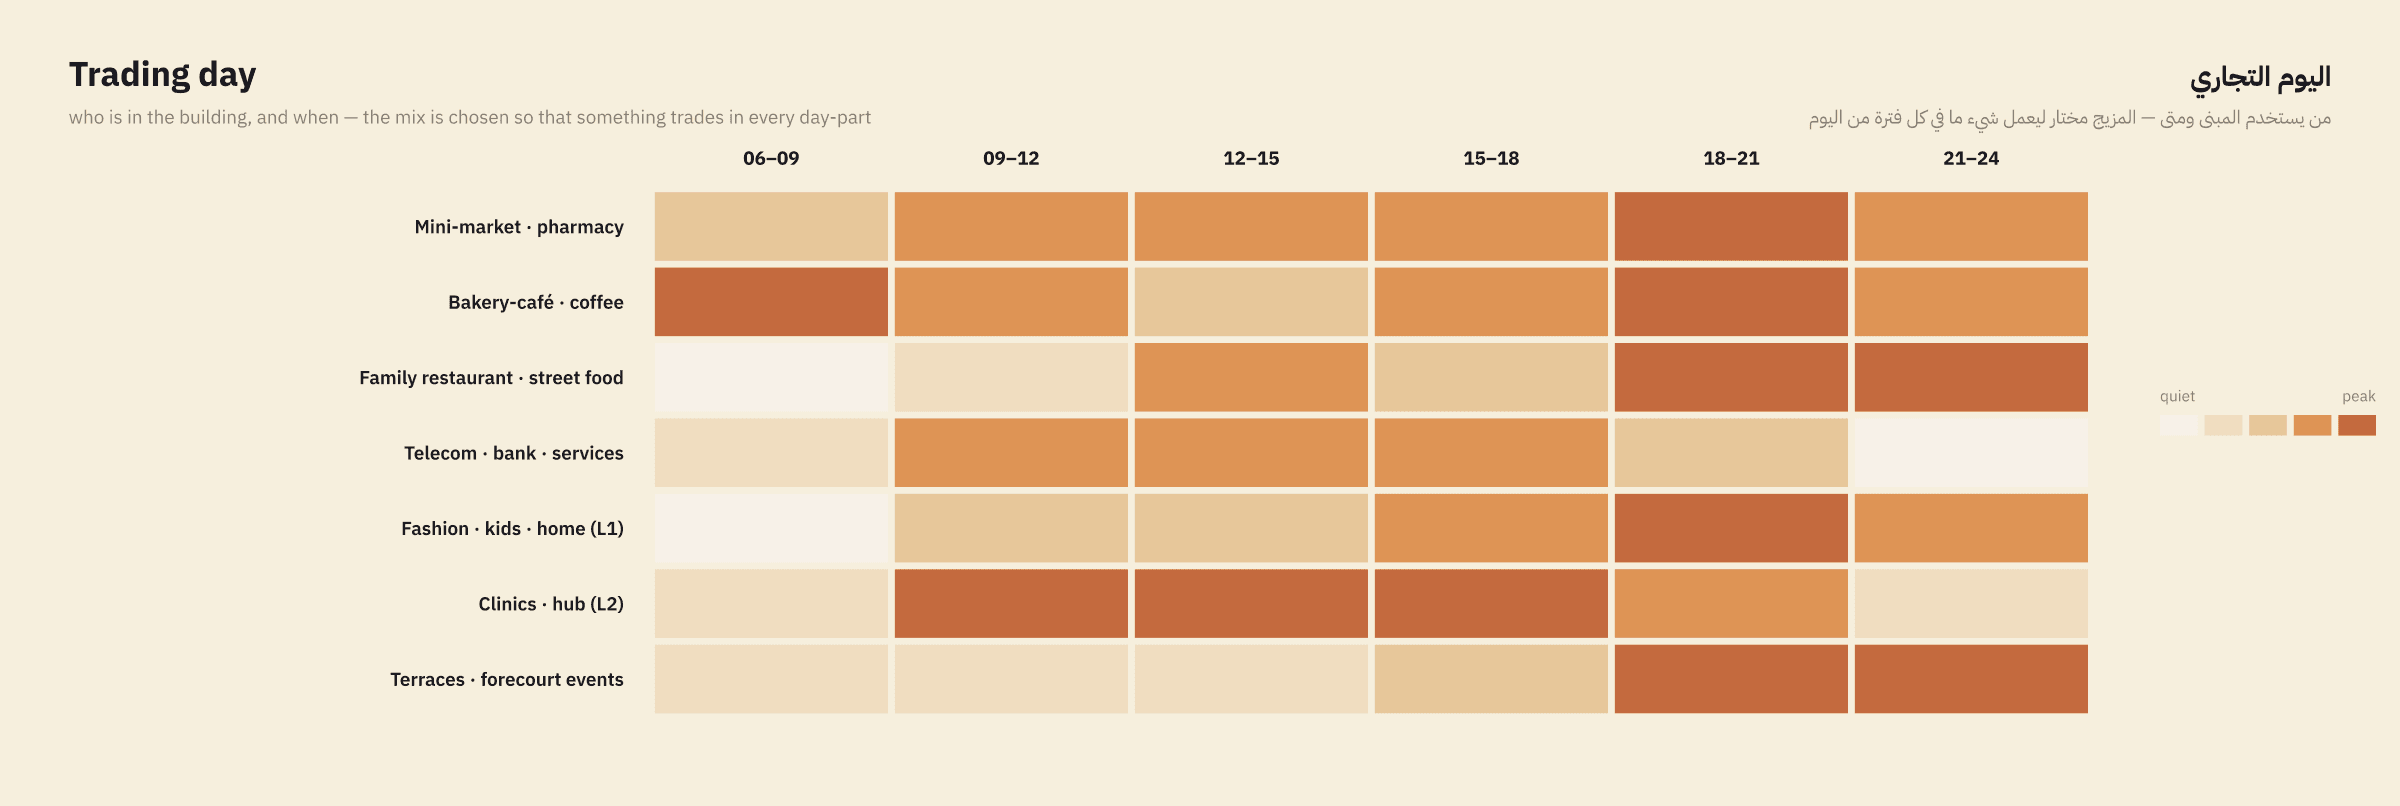
The study sizes the tenant mix to the walk-in catchment — convenience and food first, services second, fashion as the reason to come upstairs — and checks the mix against the trading day, so that something in the building is busy in every part of it.
This is unusual at pre-concept stage, and it is why the massing has a covered atrium and terraces rather than an open court: the commercial argument and the architectural one were made together.
Concept visualisation
Status
Where it stands.
Pre-concept report, Revision B, issued September 2026.
Next step: concept design, subject to client approval.
- Licence setbacks — assumed, pending the building licence
- Parking provision — indicative
- Leasing — a letting agent is not yet appointed