The firms
Three firms. One entity. One contract.
CUBIT is a design-and-build joint venture registered with the Egyptian Ministry of Investment. Three firms that each remain separate companies stand behind a single contract, so a developer answers to one party instead of refereeing three.
The market gap
Built for developers without a delivery arm.
Mid-tier and newly established developers in Egypt and the Gulf are taking on high-end projects without an in-house team to deliver them. They can hire an architect, a contractor and a finishing house separately — and inherit the coordination risk between all three.
CUBIT is the alternative to assembling that team yourself. It is not built for the large family conglomerate that already owns its own contractor. It is built for the developer who does not.
CUBIT is new. The people are not.
Decades of delivered work sit behind the three firms that formed it — design, production and construction, each under its own name, with its own clients and its own reputation to keep. That record is set out below, firm by firm.
Three names
Kept separate on purpose.
Each firm keeps its own name, its own clients and its own track record. The work on this page is credited to the firm that did it — design to the studio, production to NASROC, construction to Capital. Design proposals are labelled as proposals, and built work as built.
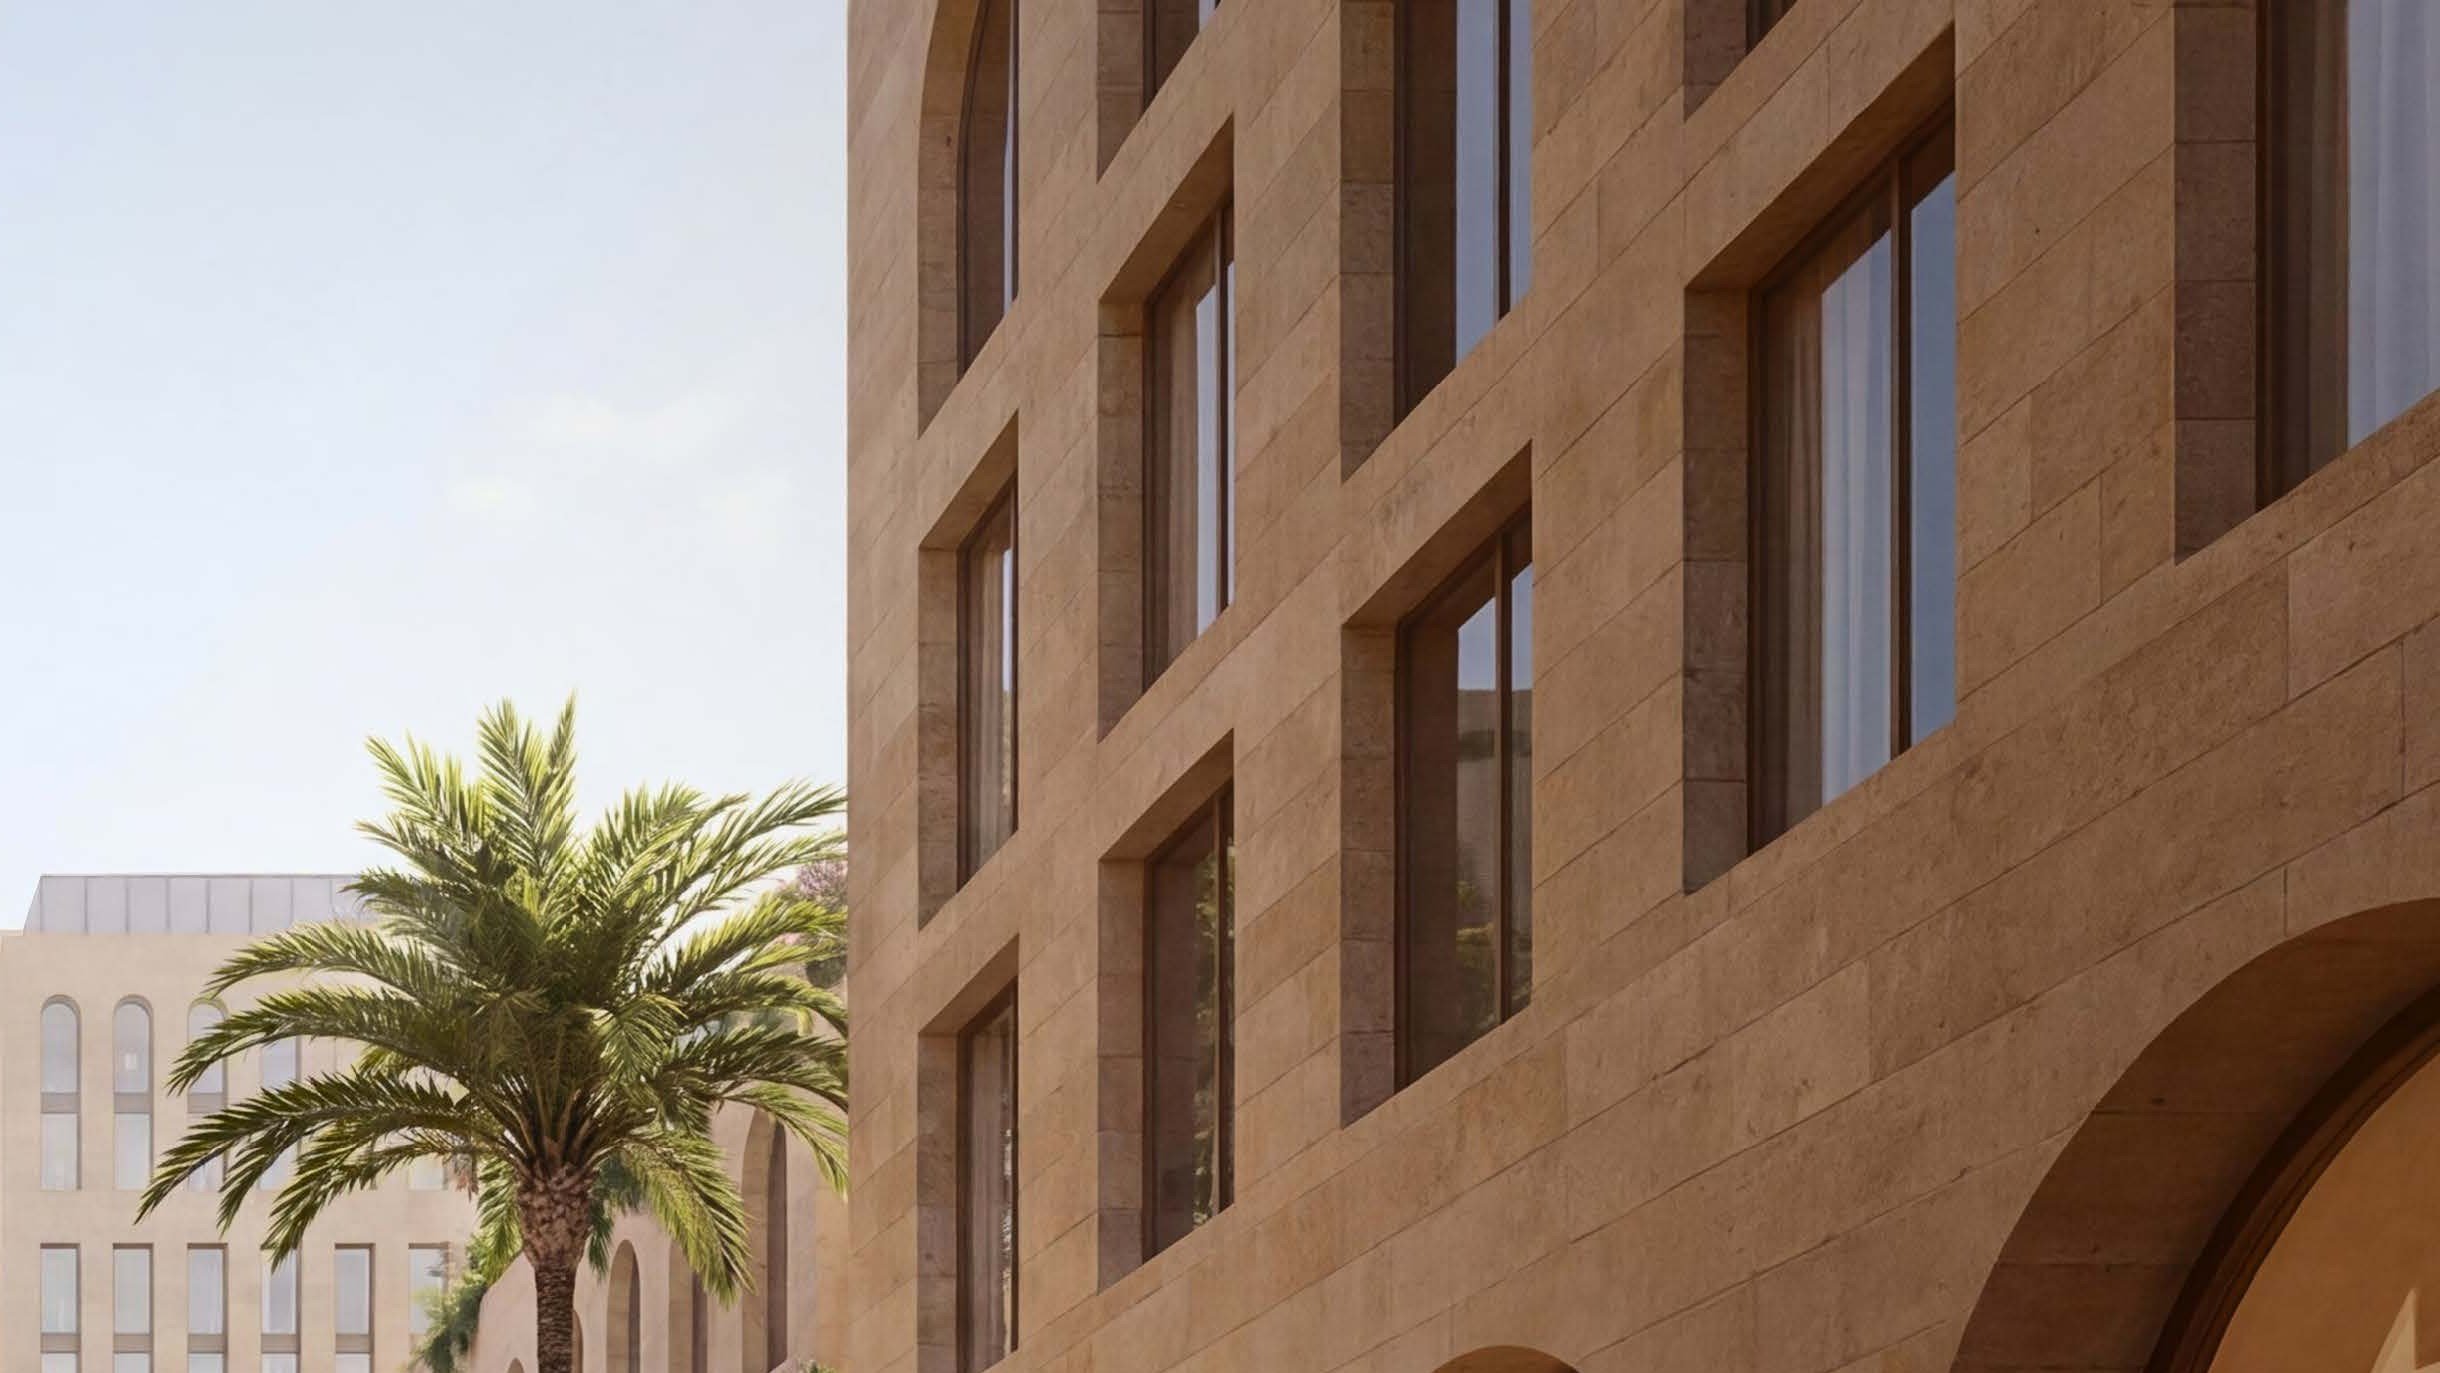
Studio S+RK
ستوديو S+RK
An international design pedigree: Studio S+RK is led by architects trained and tested on some of the most demanding projects in the world — bringing that standard of design thinking and detail to the Egyptian high-end market.
- Concept
- Detail package
- Specification
Role in CUBIT
The design engine.
Global practice lineage — founders with experience at world-leading practices including Foster + Partners and Squire + Partners. Landmark-scale commercial and masterplan work across the Gulf, including KAFD districts and major aviation programmes.
Detail-driven craft: a rigorous design language that survives contact with the site — drawn to be built, not just rendered. In the venture, the studio owns concept and design direction for every project, bespoke detailing and material specification, design guardianship through construction, and brand narrative for high-end and branded product.
CredentialFounding principals — senior project roles at Foster + Partners and Squire + Partners, London; KAFD districts and major aviation programmes across the Gulf.
Track record — Studio S+RK
-
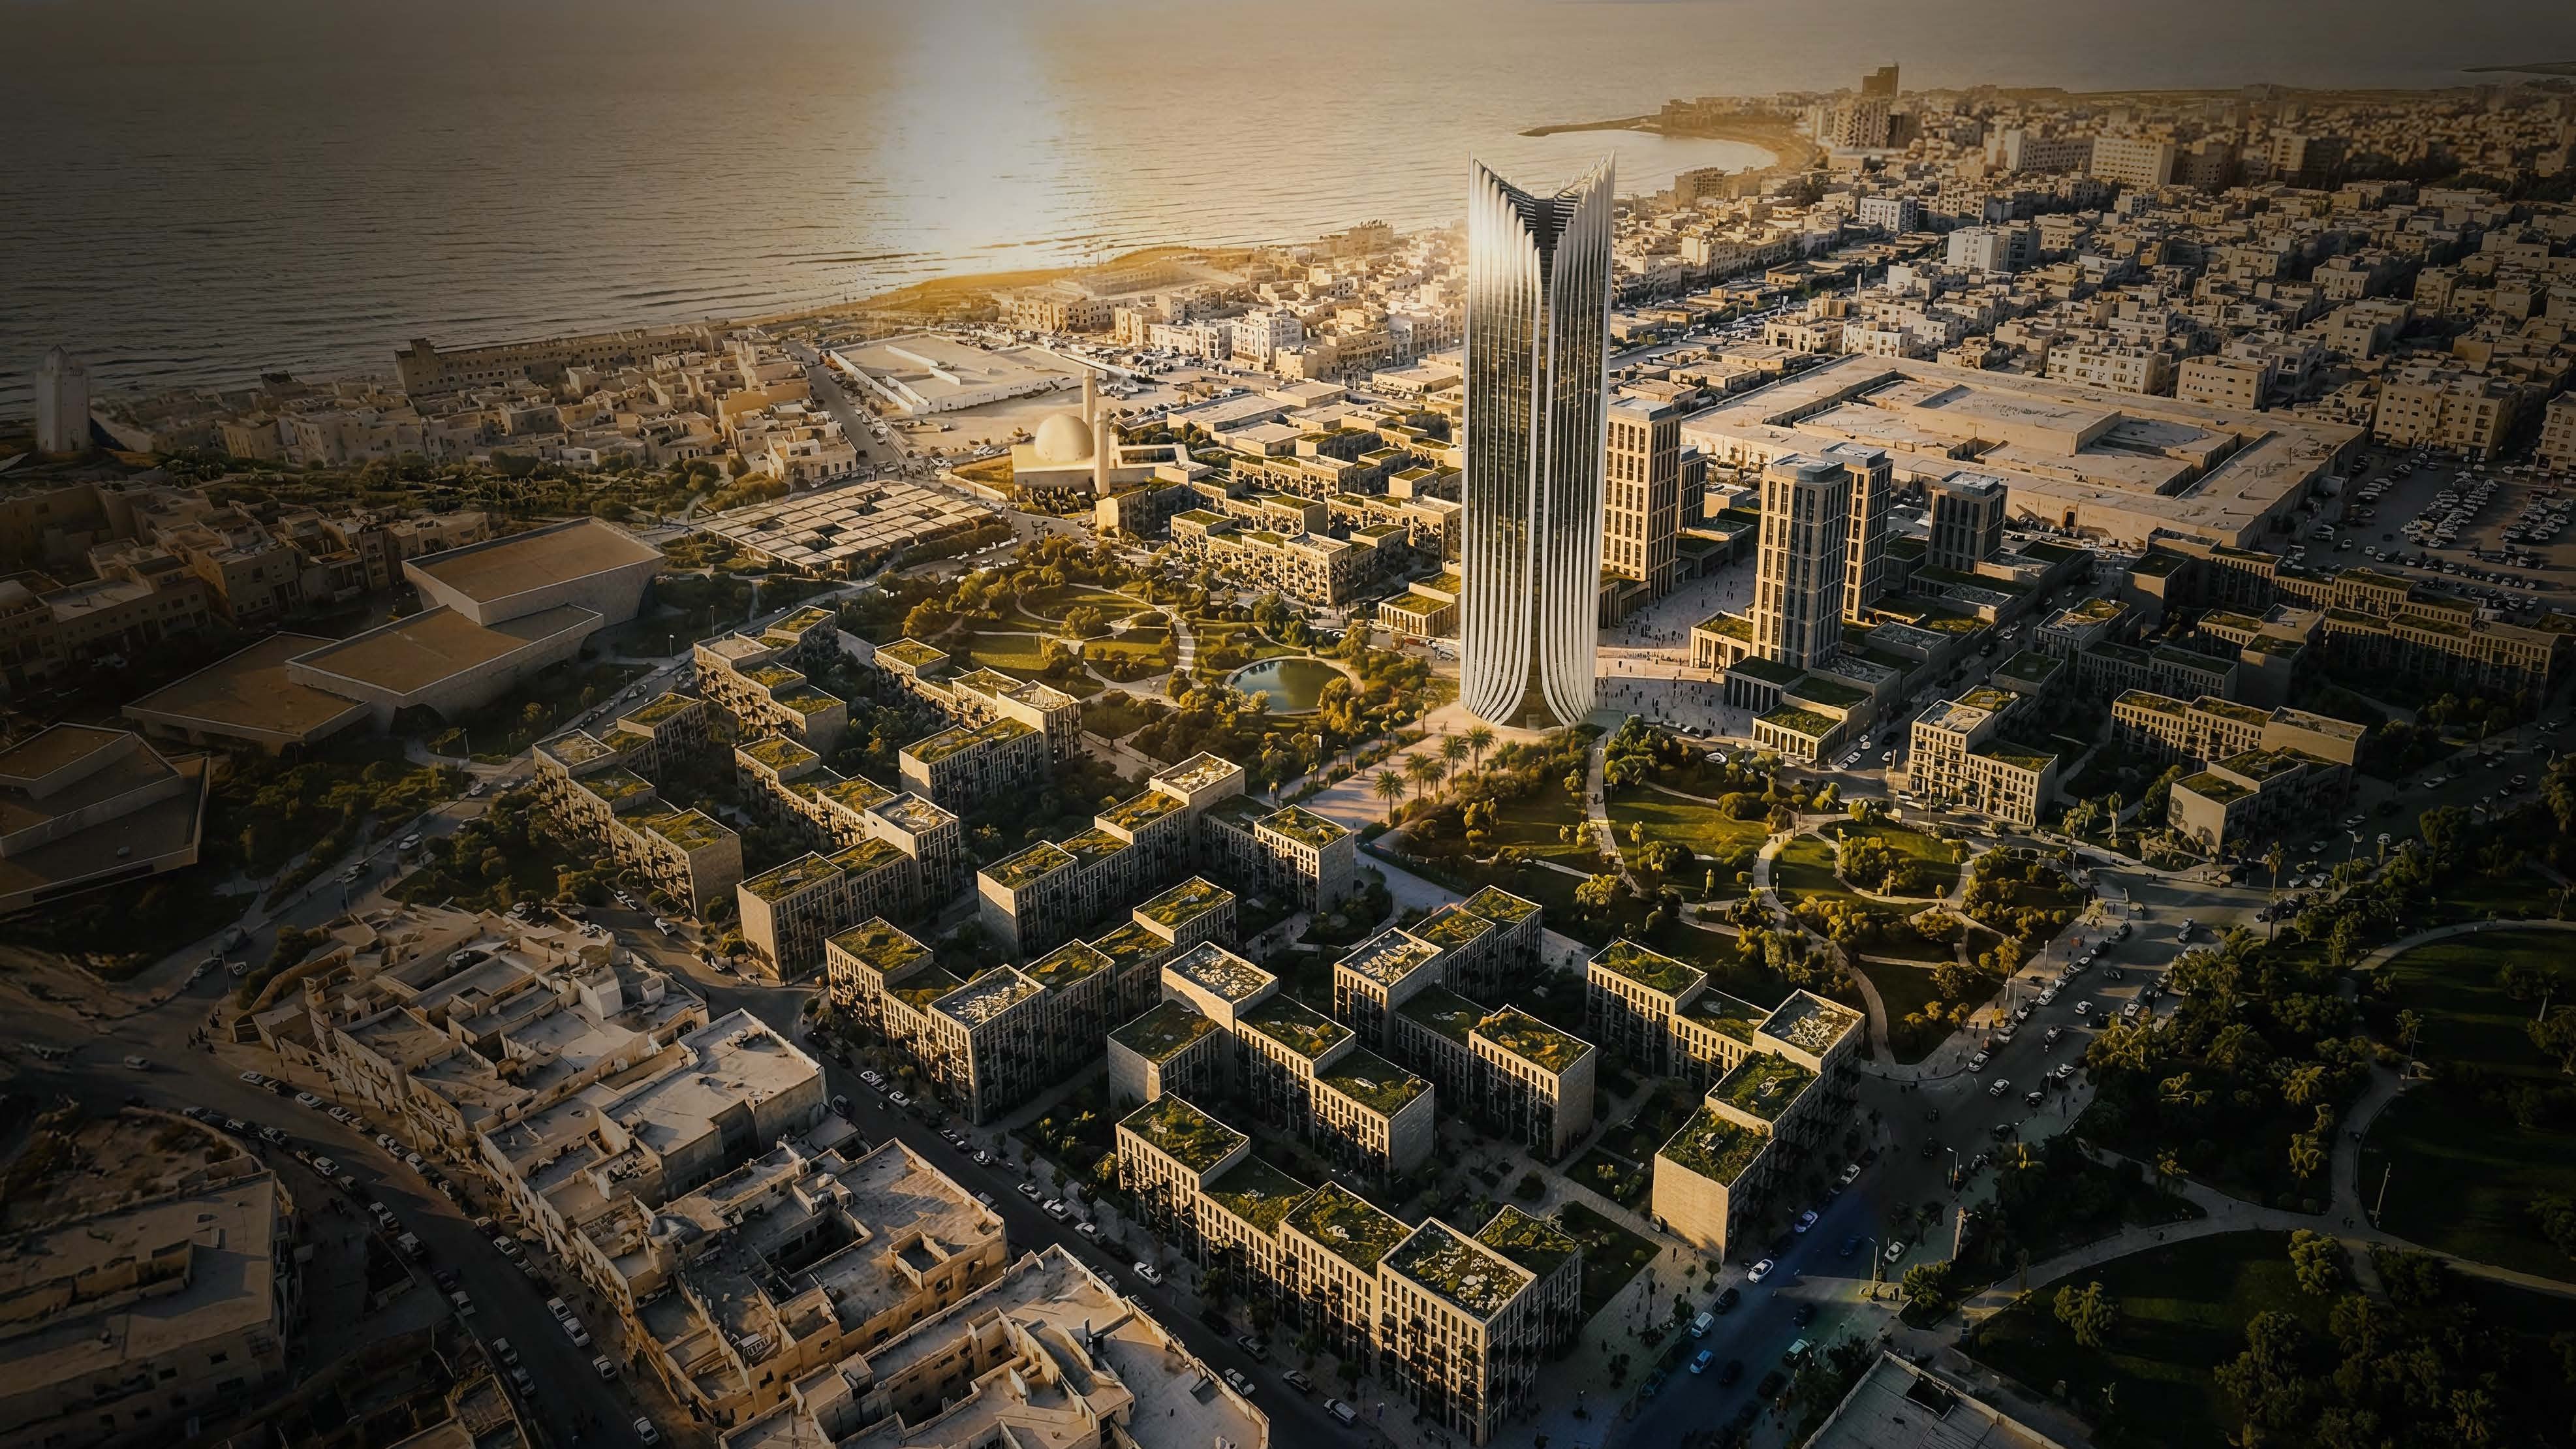
Nova Benghazi
A coastal masterplan: a landmark tower held in a low-rise grid of courtyard blocks, a civic spine of mosque, museum and market running to the sea.
-
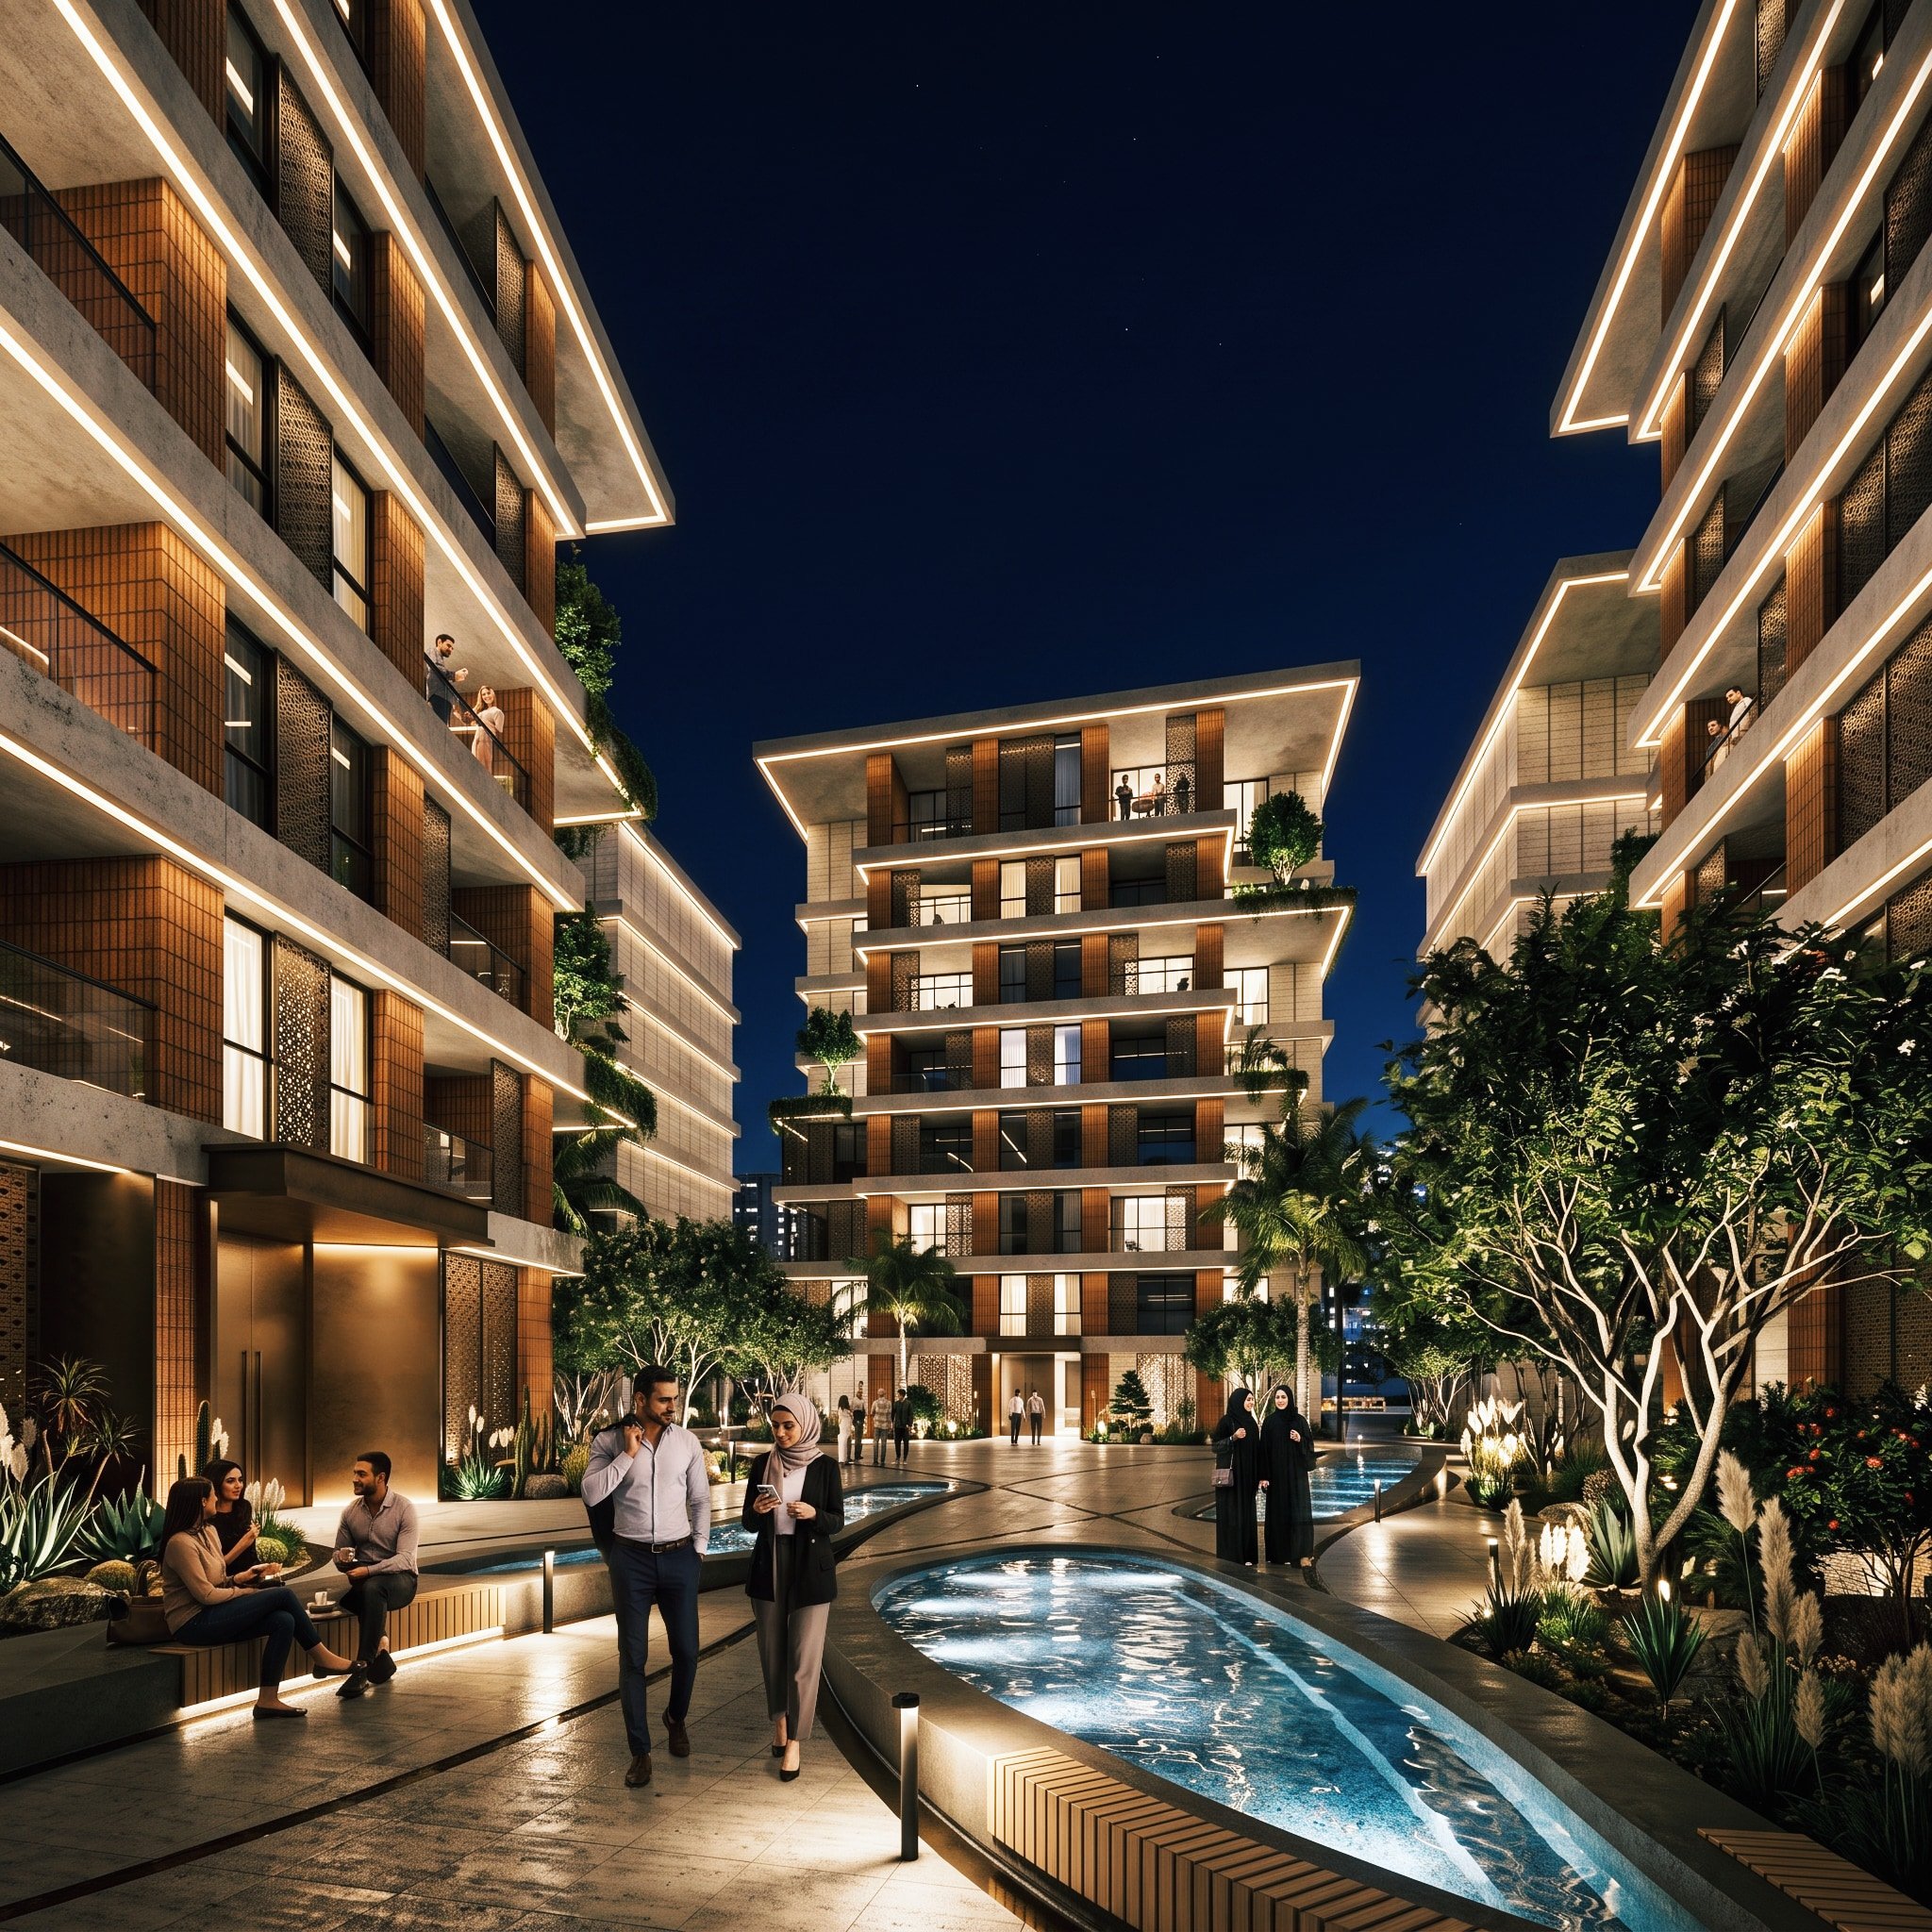
Murooj
A residential quarter organised around a water garden — screened facades, deep balconies, a shaded pedestrian spine between the blocks.
-
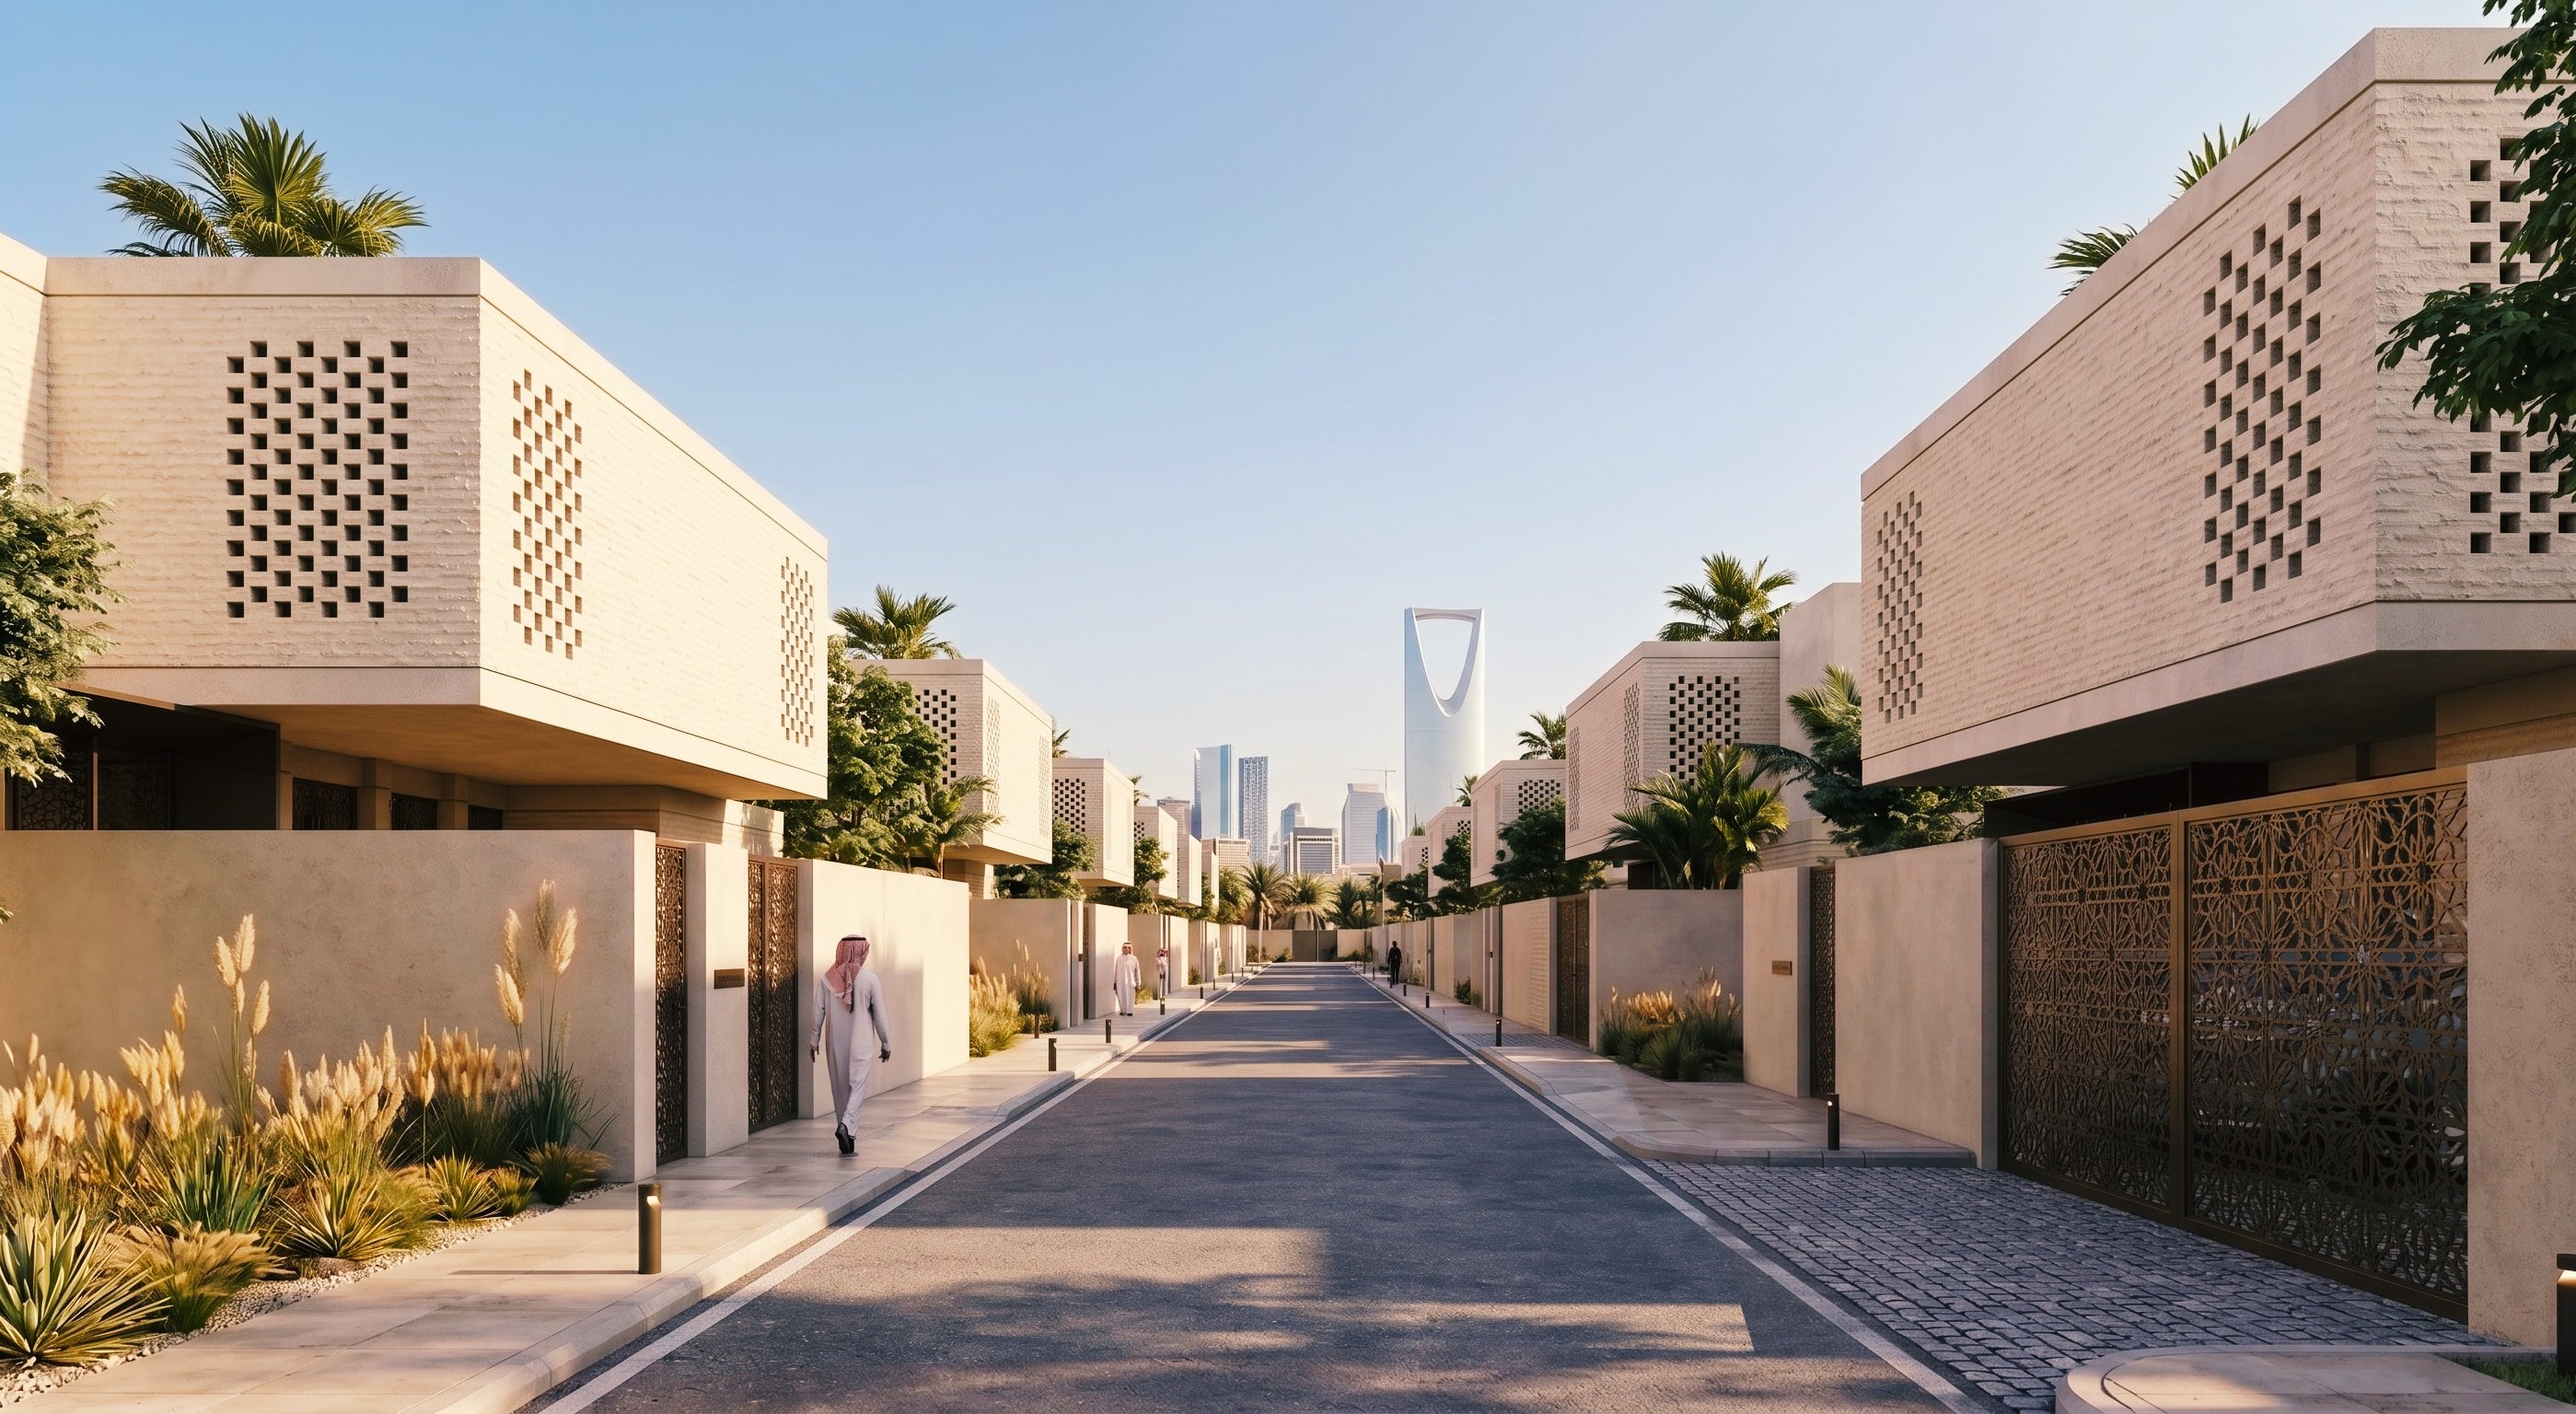
HOF Compound
A high-end residential compound in the suburbs of Riyadh — stone and screened villas gathered around shared courts and pools, drawn as one suburban fabric.
NASROC Global Egypt
نصروك جلوبال مصر
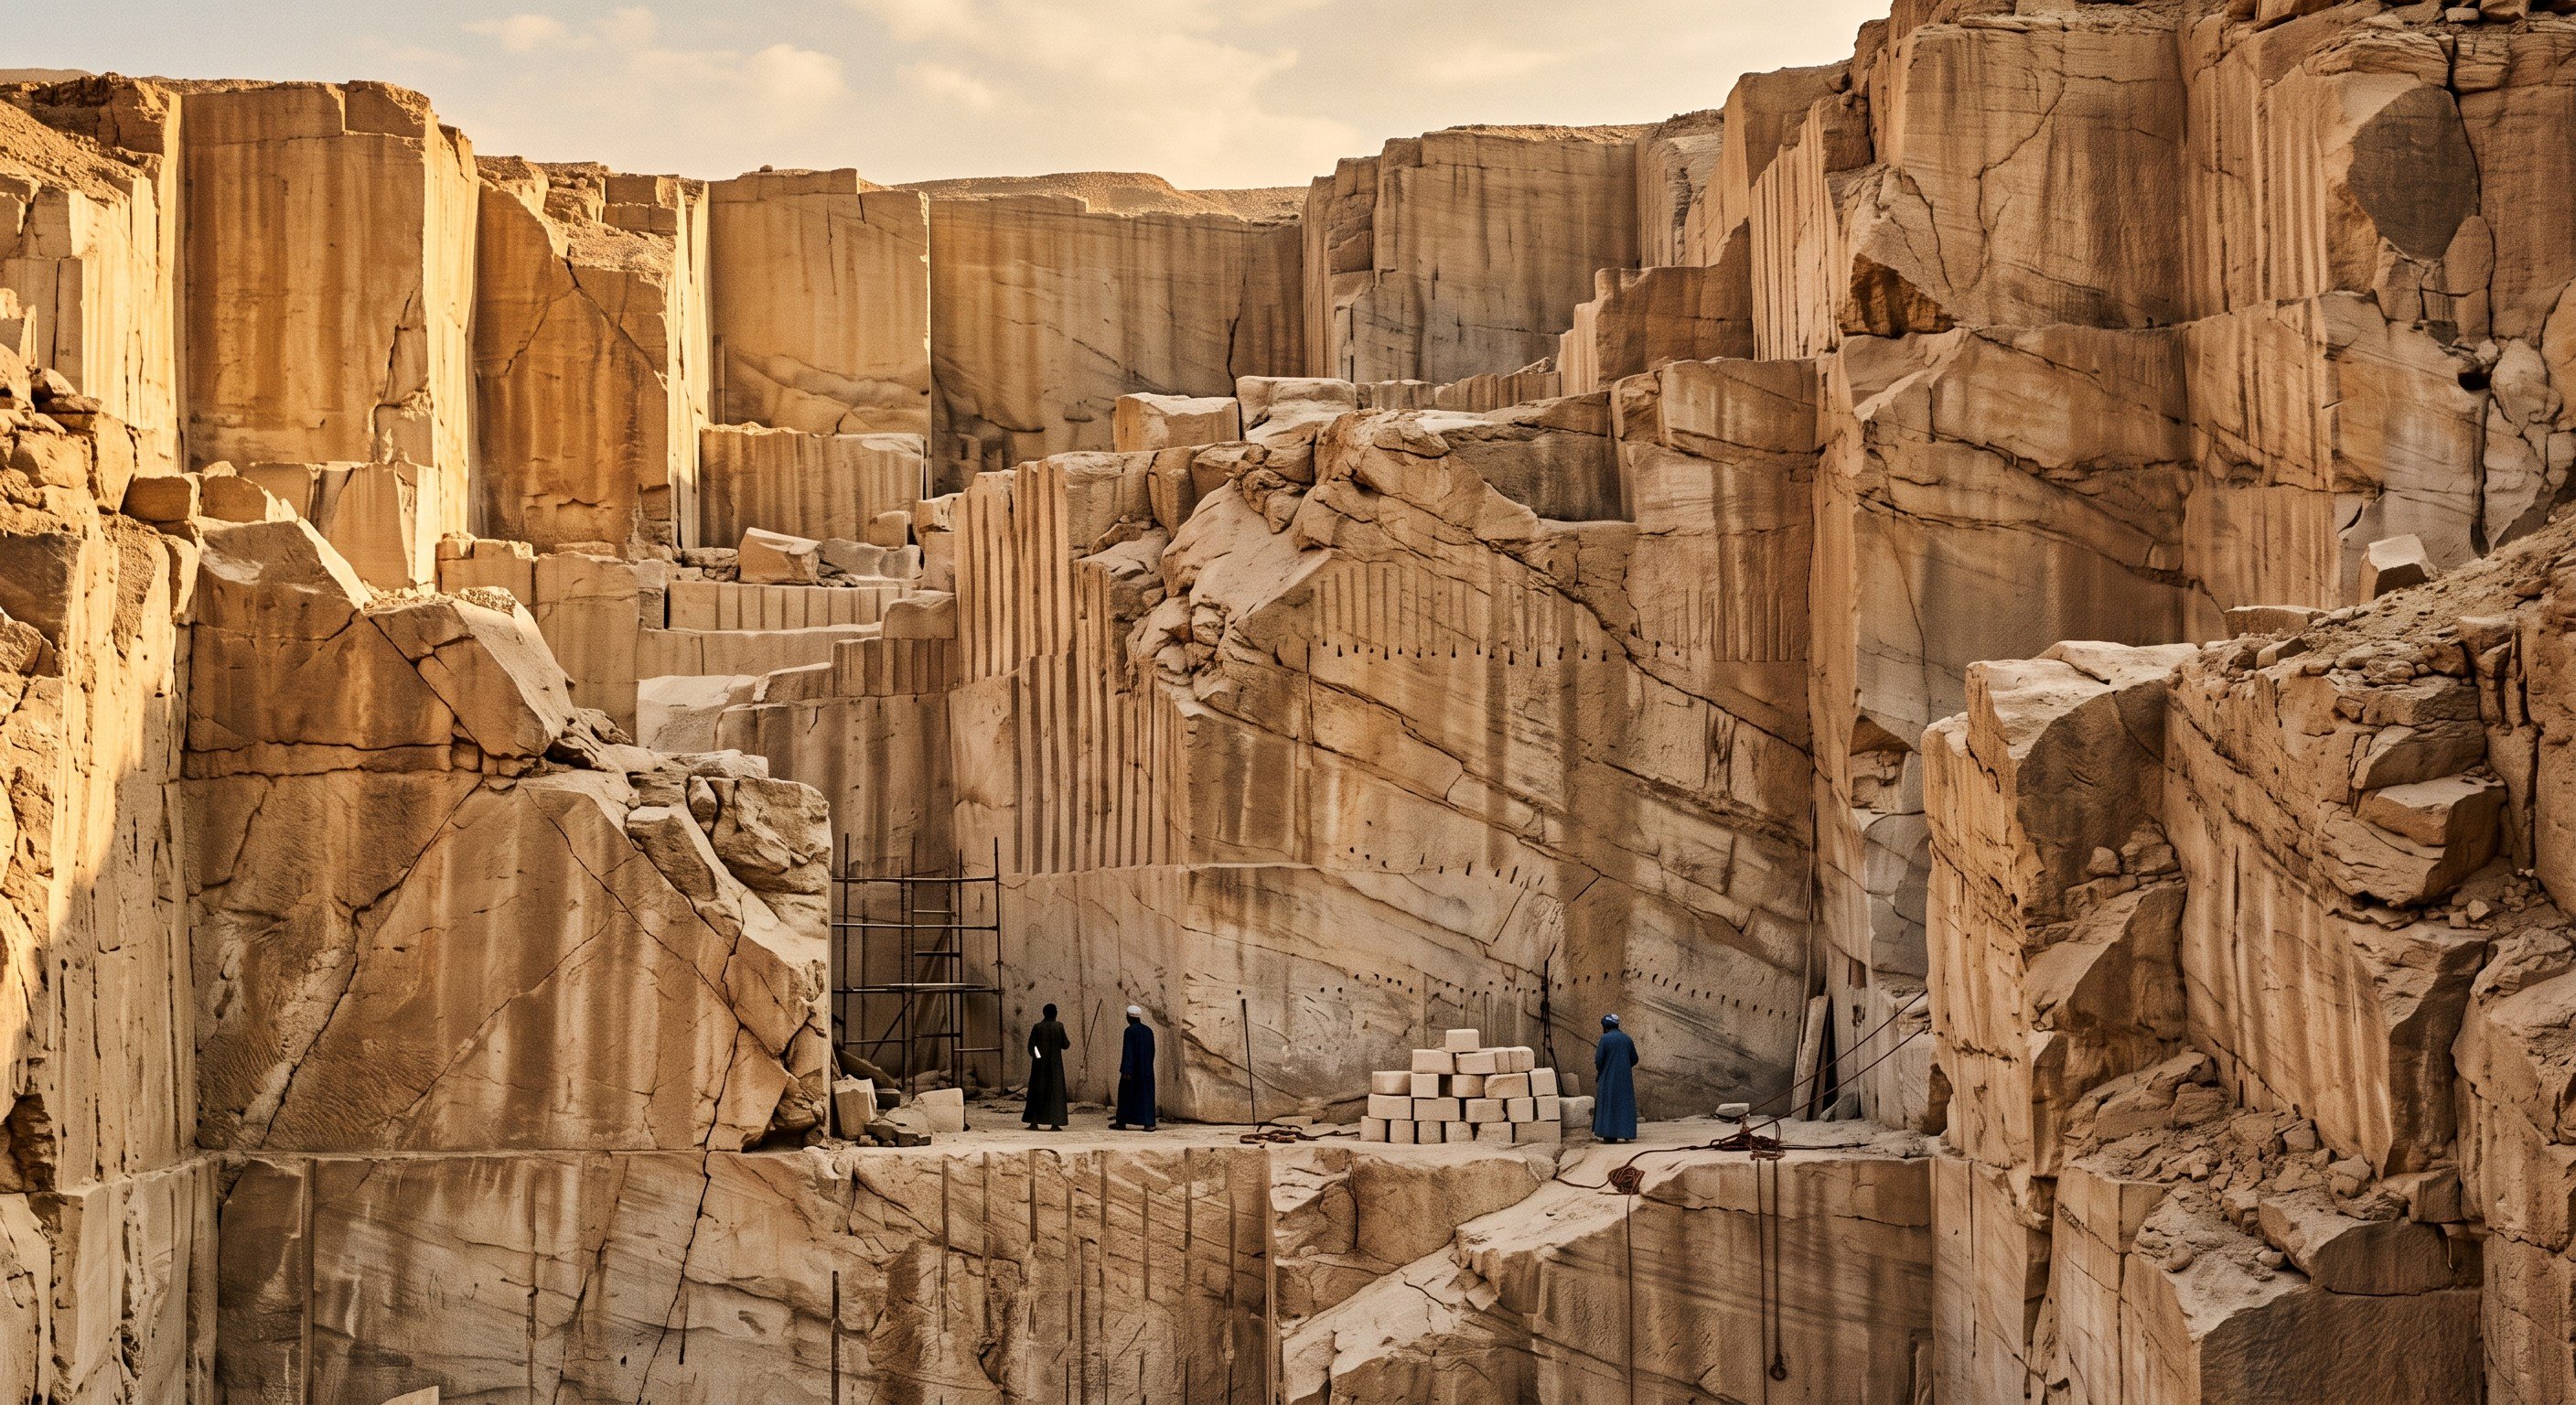
Global production standards, delivered in Egypt: NASROC manages the bespoke joinery, stone, metalwork and finishes that carry a design to international quality, in-country.
- Fabrication
- Joinery & metal
- Stone
Role in CUBIT
The production engine.
Architectural production, managed end-to-end — bespoke joinery, stonework, metalwork and finishes produced to design specification under direct oversight, benchmarked to the international finish quality the standard branded operators now demand.
Specified, not left to chance: finishes are produced to the design intent and quality-controlled at source — not bought to the lowest bid. Production is briefed directly by the design team, protecting intent into the physical build.
CredentialArchitectural production managed end-to-end; made to specification, to global quality.
Track record — NASROC Global Egypt
-
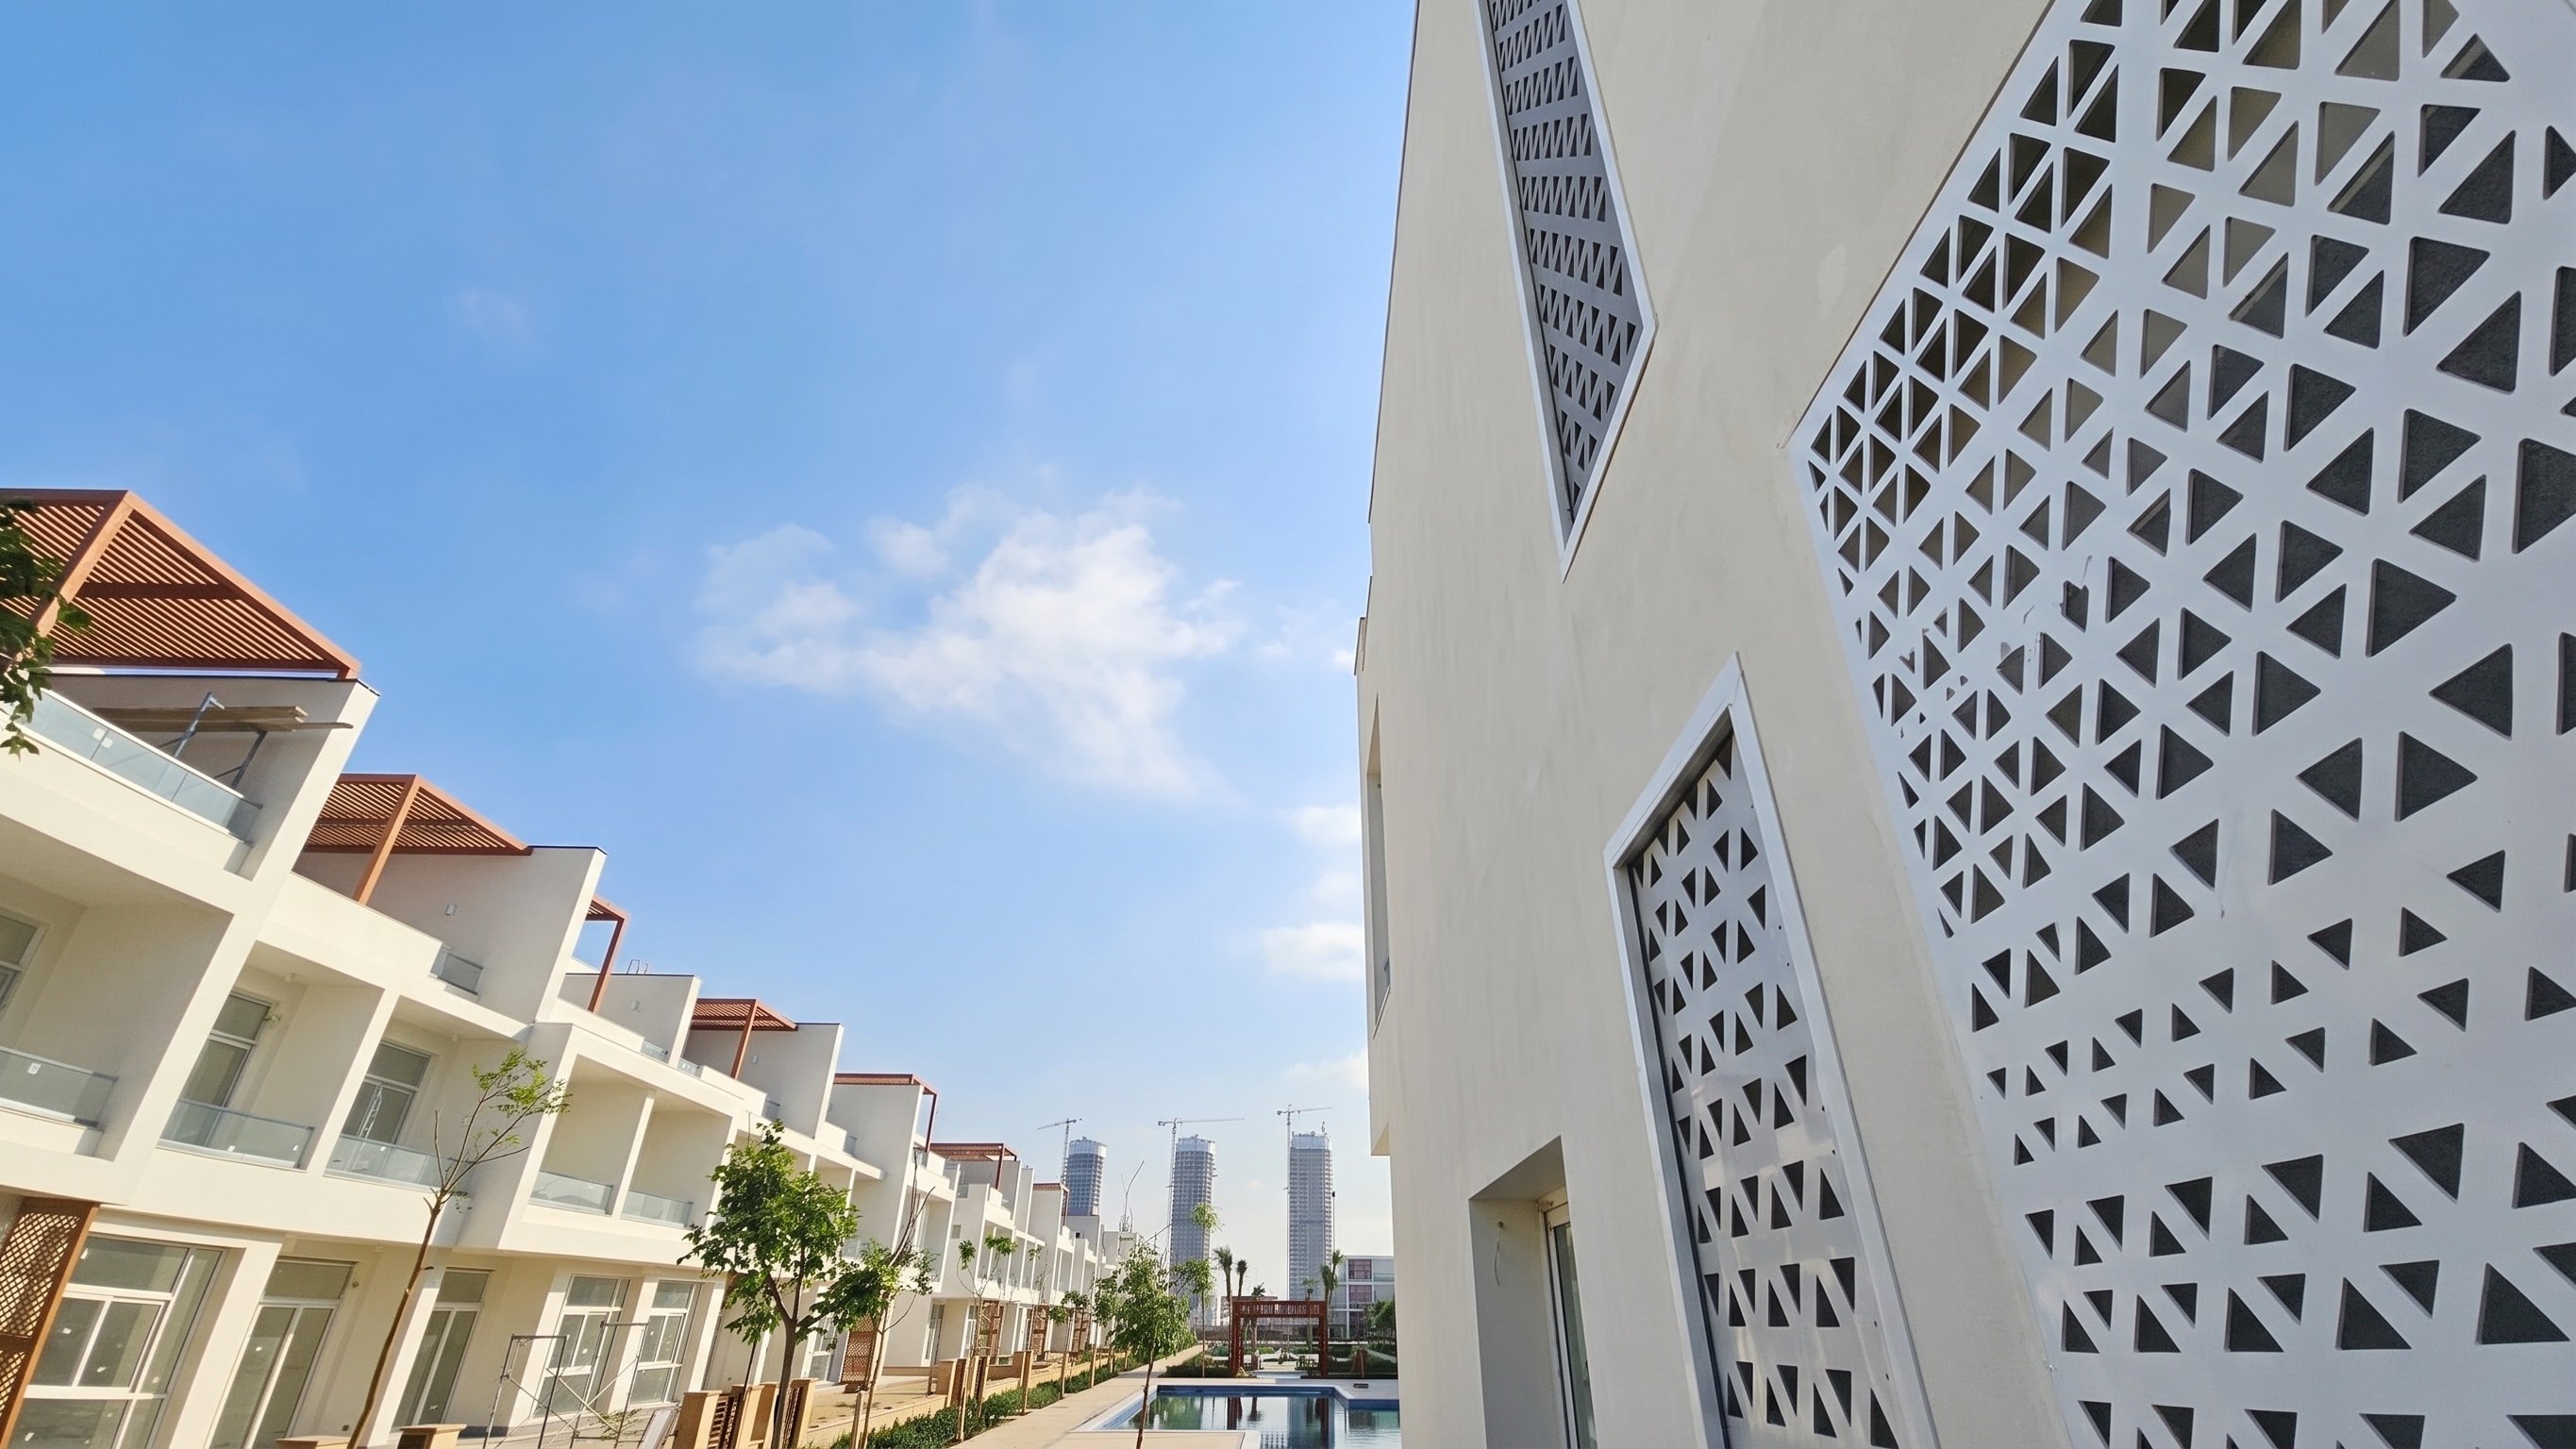
Mazarine
Perforated screen facades across a townhouse row — triangular-lattice panels fabricated and installed to specification in crisp white render, shading doors, stairs and windows. The detail, held from drawing to site.
-
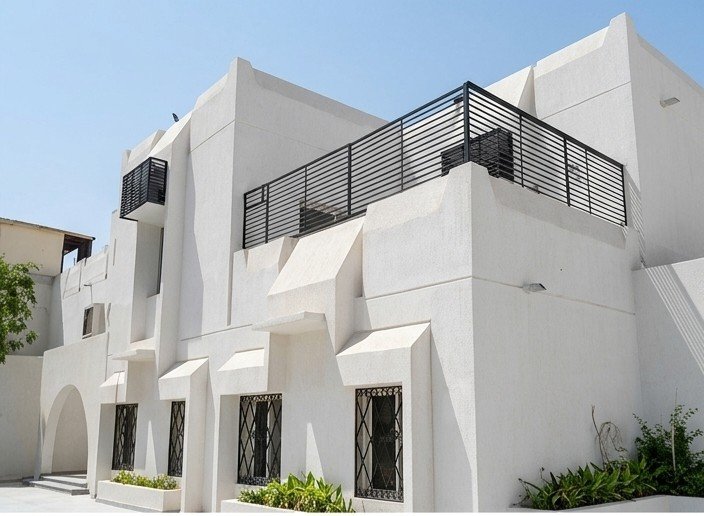
Al Amir Fawaz District
White-rendered villas in a Jeddah district — sculpted parapets, deep window reveals and shaded roof terraces, with patterned metal window grilles and railings made and fitted to the facades.
Capital for Contracting
كابيتال للمقاولات والاستثمار العقاري
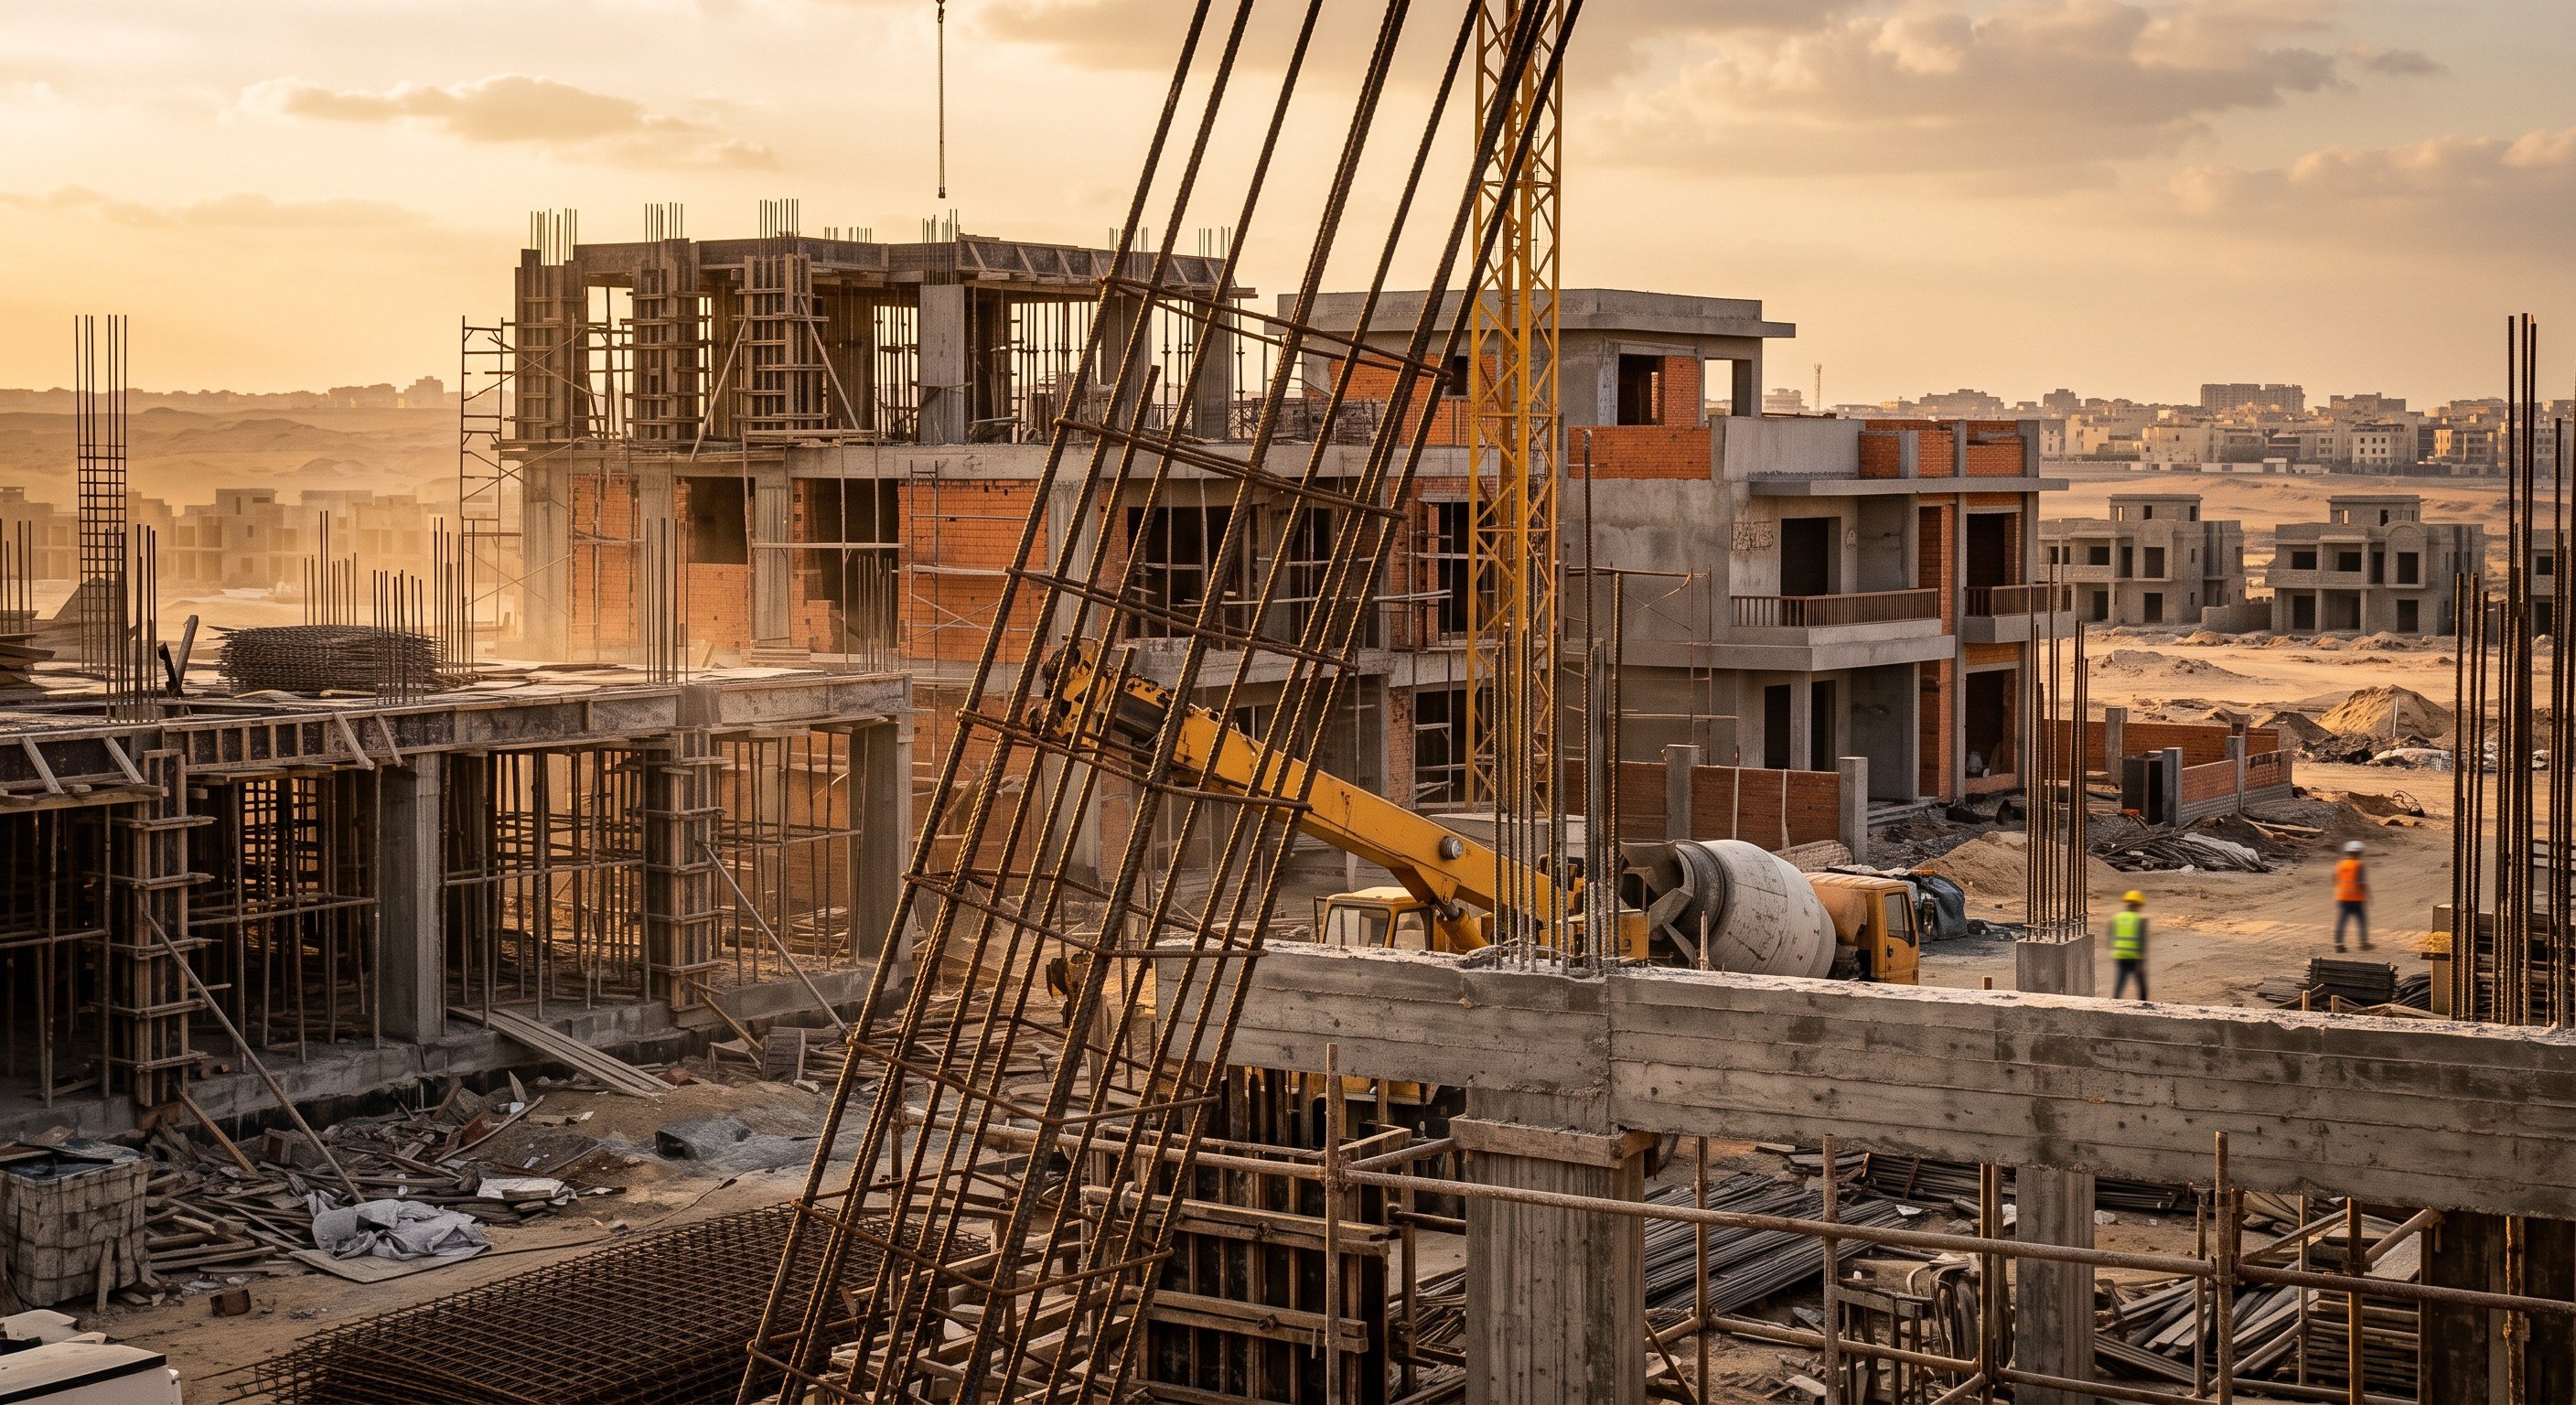
An Egyptian builder with three decades of delivery: Capital for Contracting brings the on-the-ground execution, local supply chains and real-estate depth that turn design and manufacturing into a finished building — rooted in the Egyptian market since 1997.
- Mobilisation
- Structure
- Handover
Role in CUBIT
The construction engine.
Roots as an architecture-and-construction office, evolved into Capital for Contracting — nearly three decades building in Egypt. Full-scope general contracting and site execution, from foundations to finish, across residential and institutional projects.
Land, real estate and materials: real-estate investment and in-house quarry and material sourcing — control from the ground up. Local supply chains, labour and authority know-how that protect budgets and timelines in EGP.
CredentialEgyptian general contracting since 1997 — construction, delivery and site execution; land, real estate, materials and cost control.
Track record — Capital for Contracting
-
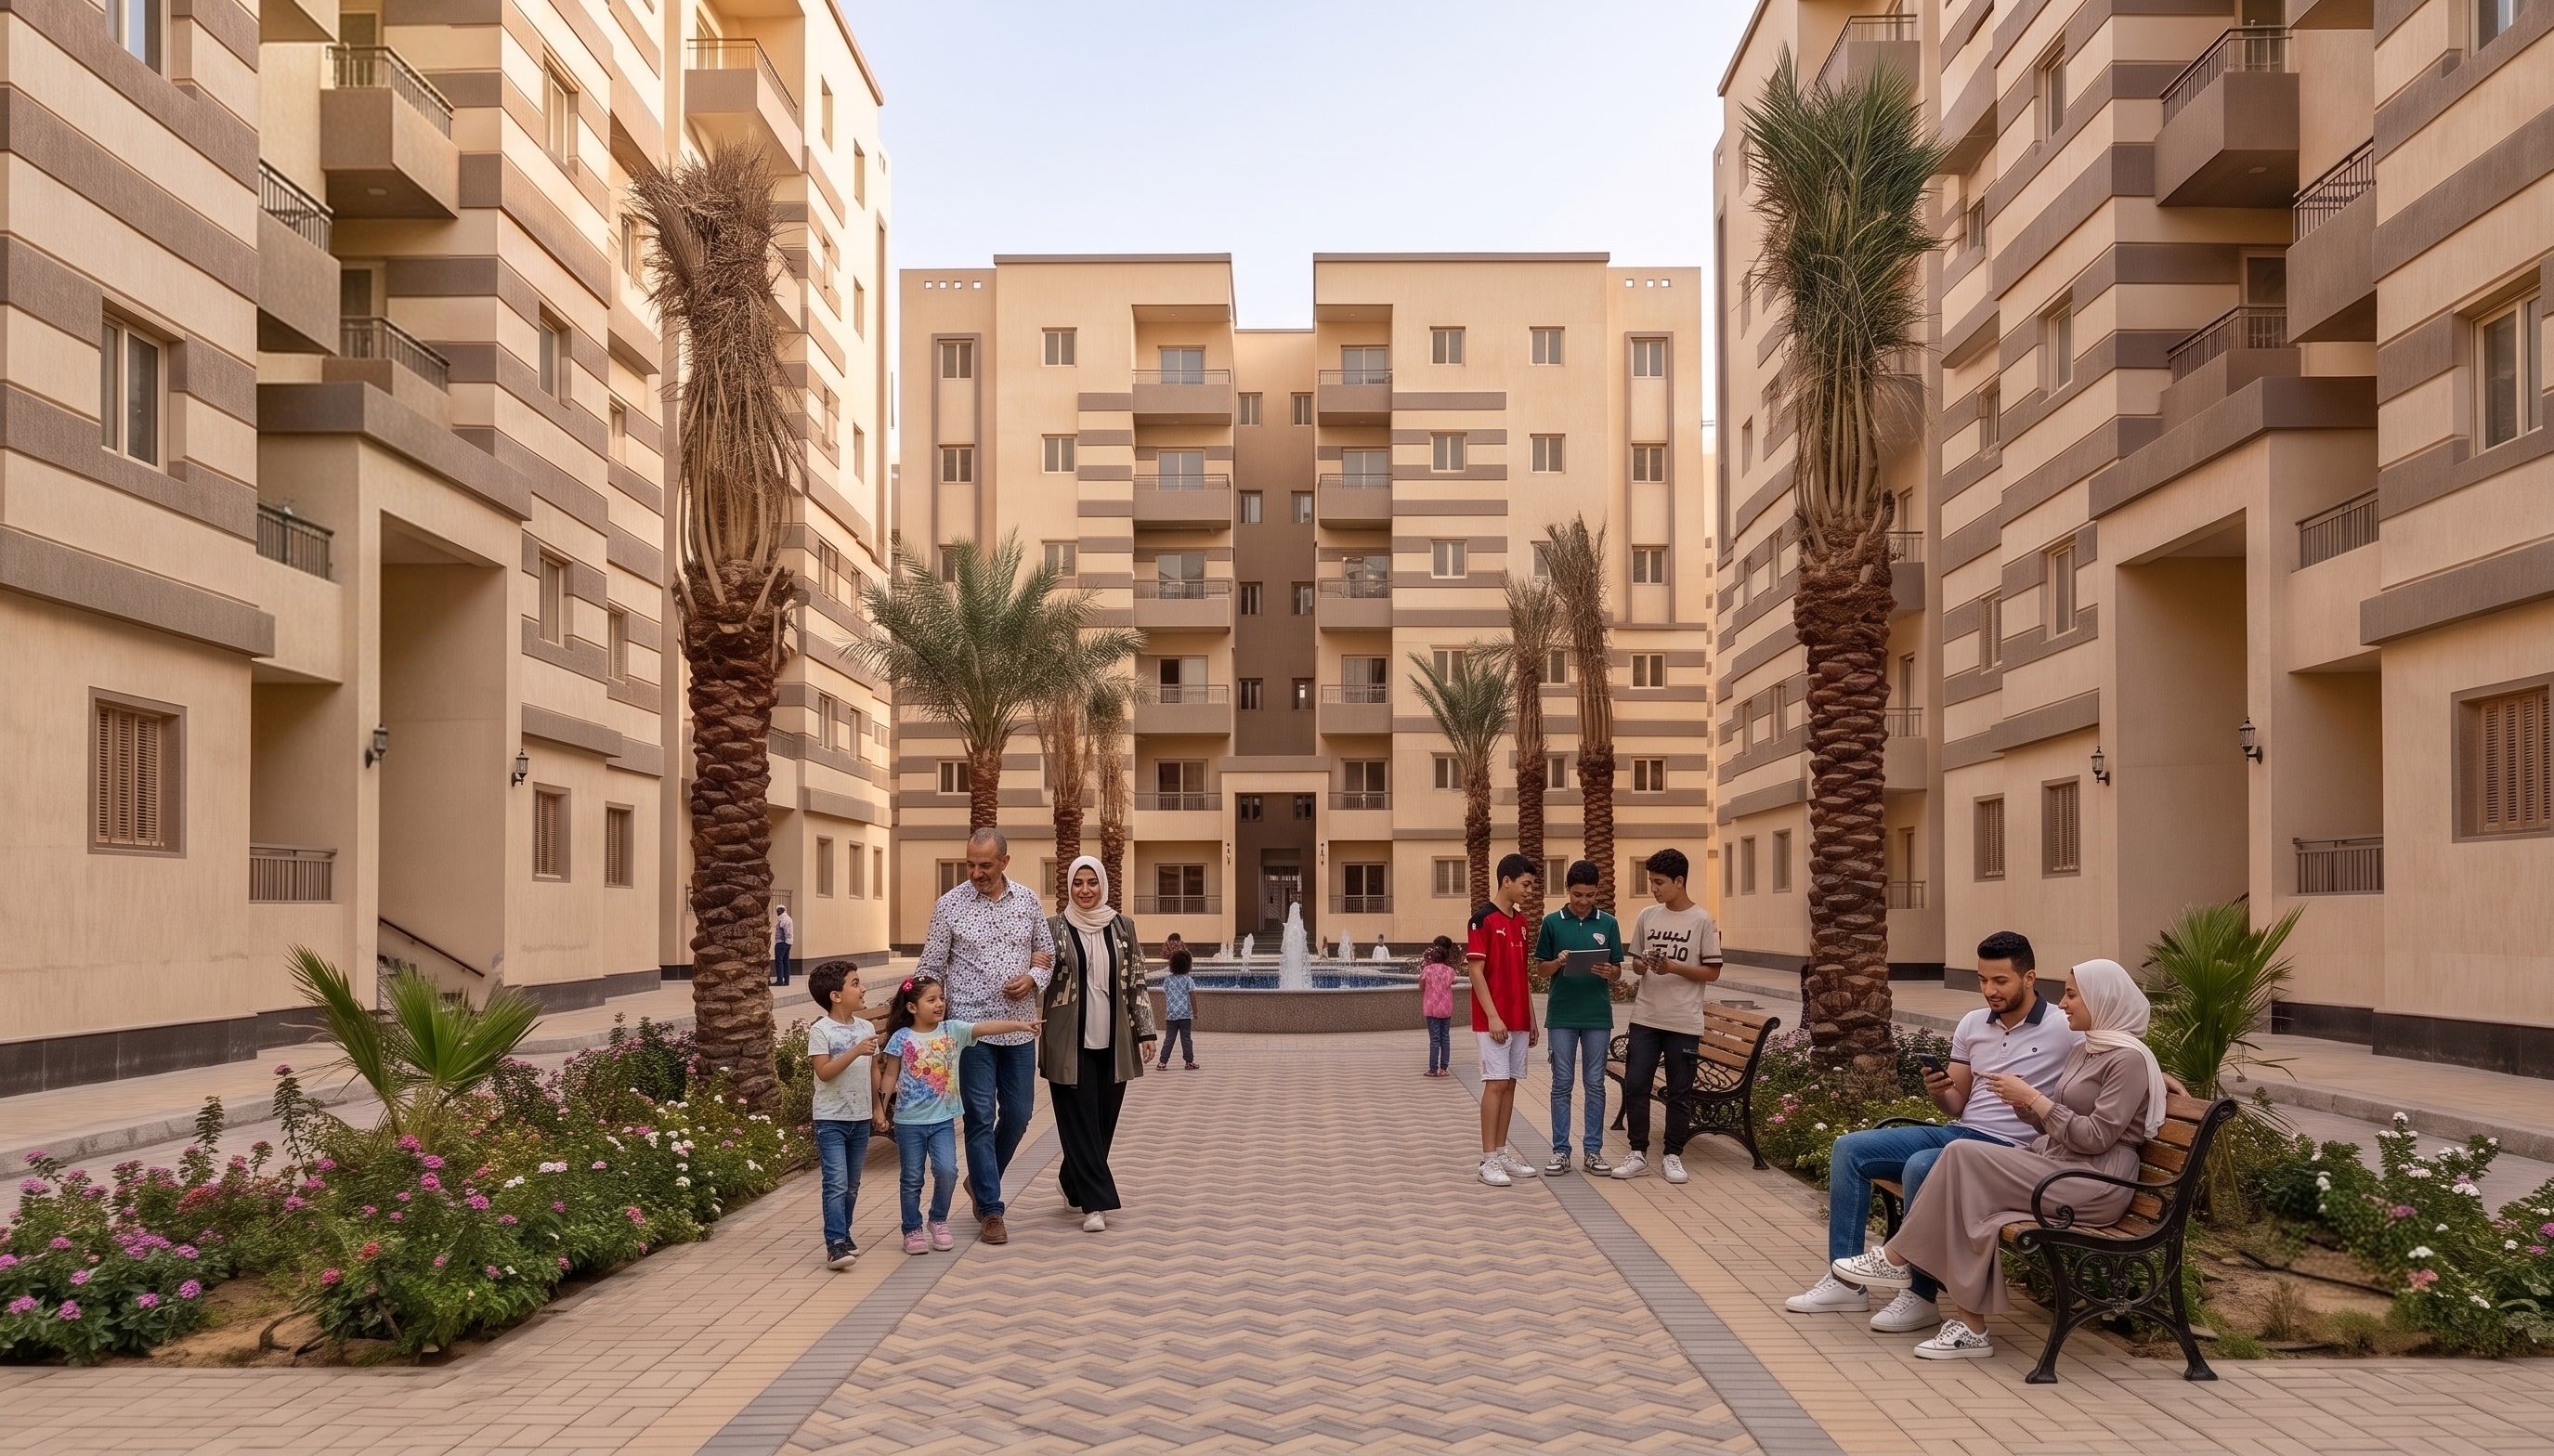
Al Kawthar Residential Complex
A delivered residential quarter — banded masonry apartment blocks around a palm-shaded court with fountain and gardens, handed over and lived in. Proof of programme at neighbourhood scale.
-
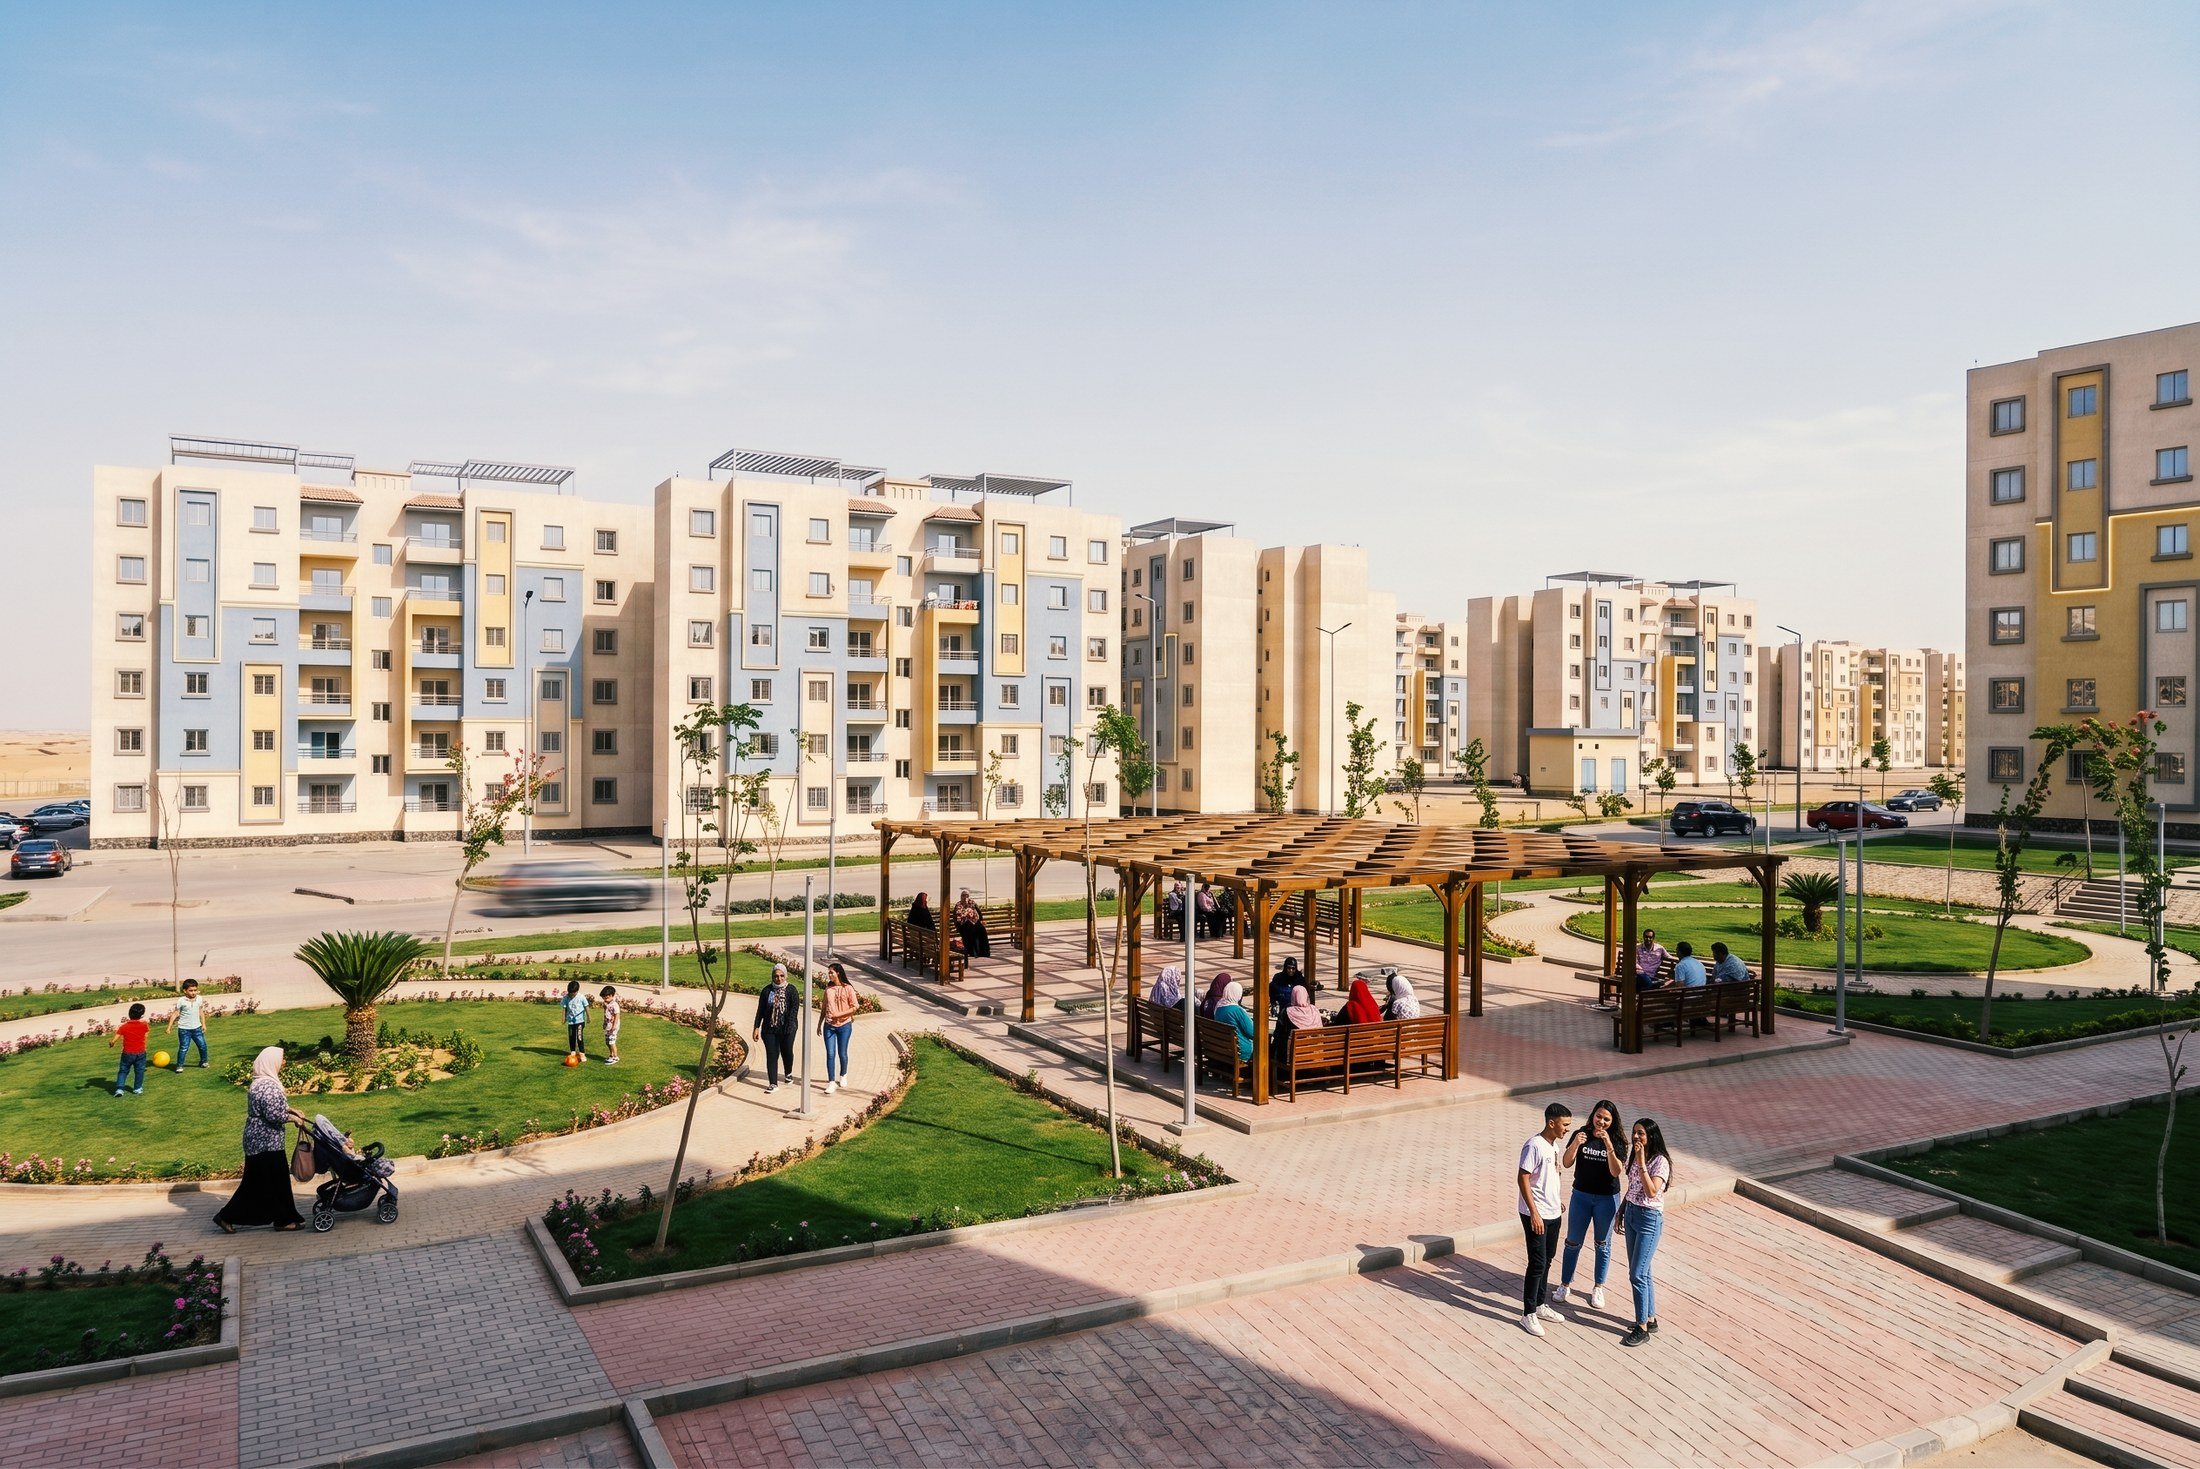
Airport West District
A delivered housing district — ranks of apartment blocks in banded cream, blue and ochre set around a planted park with pergolas, lawns and play space. Programme and delivery at district scale.
The safeguard
Independence is the guarantee, not a footnote.
Because the three firms remain separate companies with their own clients and reputations, none can afford to let the venture ship a bad building. Self-interest points the same way as the developer's interest.
That is also the honest answer to the obvious objection: if the architect sits inside the design-build entity, who protects design quality and cost integrity? We answer it in full.
How we work, with QA at every gate→